

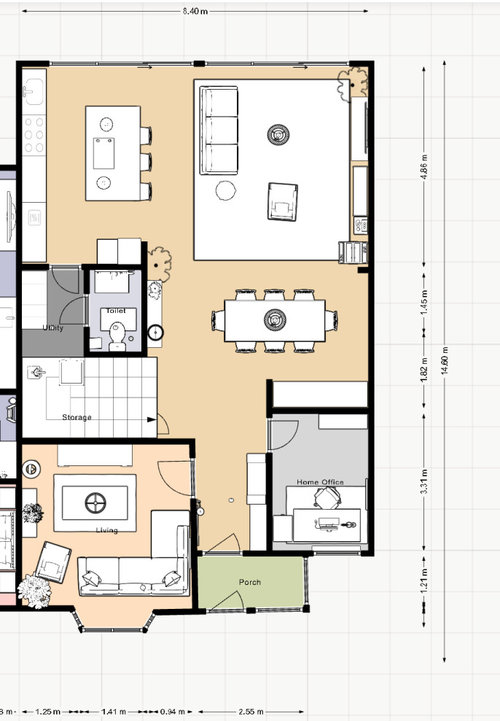
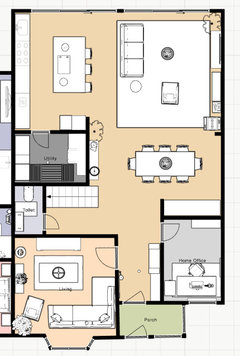
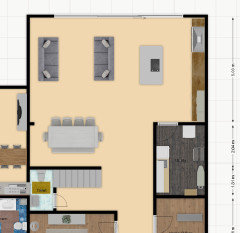
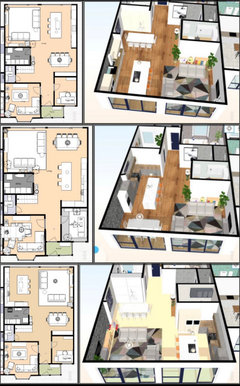
Looking for comments or recommendations to new ground floor layout
5 years ago
Featured Answer
Sort by:Oldest
Comments (24)
Related Discussions
New ground floor layout
Comments (4)If you upload a current floor plan in jpg, you may get some helpful comments. Indicate which walls are bearing walls and where the addition will go....See MoreHelp needed with ground floor layout
Comments (12)Hi there again I am not sure where you live but why don't you put a ceiling hung log burner in between the dining room and living room. This will add a focal point, heat the entire downstairs of the house really efficiently and break up the open plan space into zones. Personally speaking I would defo keep the living room separate, having done a lot of research on this when we did up our derelict house I found that most families loved open plan kitchen/ dining and family room space but everyone wanted a separate living space to escape to. Also would be worth bearing in mind that open plan allows you to do only one thing, so if you wanted to listen to music whilst you cooked but your partner wanted to watch tv this wouldn't be possible in open plan. Having a separate living space allows you do different things/ activities etc without encroaching on those you live with (hope this makes sense am not being very articulate!!)...See MoreHelp with ground floor layout please...... playroom, snug or study?
Comments (19)We did love some of the suggestions above… but stuck with our original plan! Although we did change the kitchen layout from U-shaped to ”farmhouse” style, with the table in the middle and sink under the window overlooking the garden. The old dining room has become an office with two desks - partly due to COVID and the need to work from home and homeschool etc! We have also moved a lot of the children’s toy storage in here although they still bring things into the main lounge to play where there’s more room. At 8 and 5, they also actually now keep and play with a lot of toys in their rooms, so I think the old dining room will remain as more of a computer and homework room - it’s nice being able to shut the door! The ”study” on the plan is very much a workshop/gym/play room for my husband! We didnt want to sacrifice that space. It might turn into a teenage den later on perhaps, or even a downstairs bedroom for my Nan. The small upstairs bedroom has become a second office as I’m also still working from home (and my husband has too many meetings downstairs!). It houses our sofa bed too so acts as a spare room and my space to do yoga and sewing. Overall, we are pleased with how everything turned out. We quite like the option to have space away from each other and the flexibility to change the use of the different rooms. We do all spend a lot time together in either the kitchen or main lounge as plenty of space in both....See MoreFloorplan/layout help on 70's detatched house ground floor overall
Comments (16)I can strongly recommend open stairs - you will be amazed at how much lighter the hall area becomes, as well as feeling larger. The suggestion of pocket doors is also something that I did and have been very happy with. Second the suggestion to take kitchen cupboards to the ceiling - it makes the room feel taller and that space is really only used as a dust/grease trap otherwise. Finally, you don't have a downstairs toilet: assuming you don't intend to keep a car in the garage, why not think about that area for utility and toilet, plus maybe a study (or playroom if you have kids). Edit: I just saw that you don't want to mess with the concrete slab, which is sensible. Depending on how the soil pipes and sewers run, a toilet could just back to the wall in the current garage area. By the way, check how the heating pipes go. My house was built in 1980 and heating and plumbing run within the slab. It was only when my water bill suddenly shot up that I discovered a leak - a poor quality copper pipe had failed. Very expensive!...See More- 5 years ago
- 4 years ago
 4 years ago
 4 years ago
- 4 years ago
- 4 years ago
- 4 years ago
 4 years ago
- 4 years ago
 4 years ago
- 4 years ago
- 4 years ago
 4 years ago
- 4 years ago
- 4 years ago
 PRO4 years ago
- PRO4 years ago
- 4 years ago
- 4 years ago
- 4 years ago








Tim MartinOriginal Author