

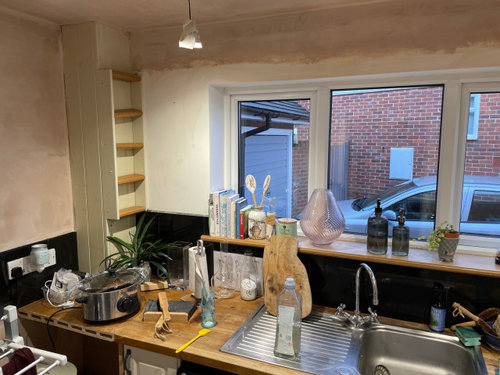
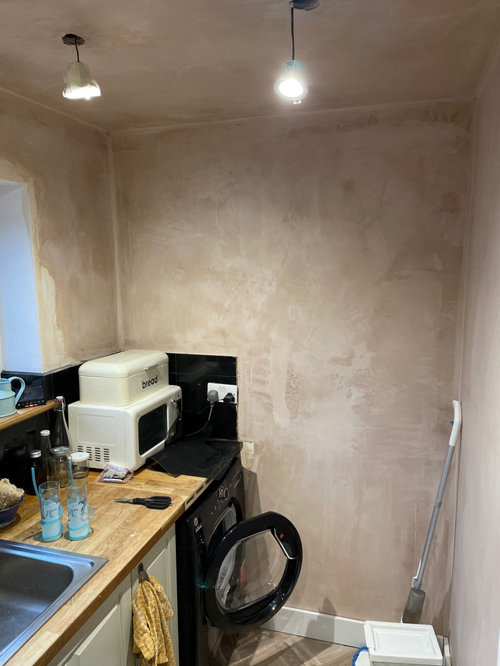
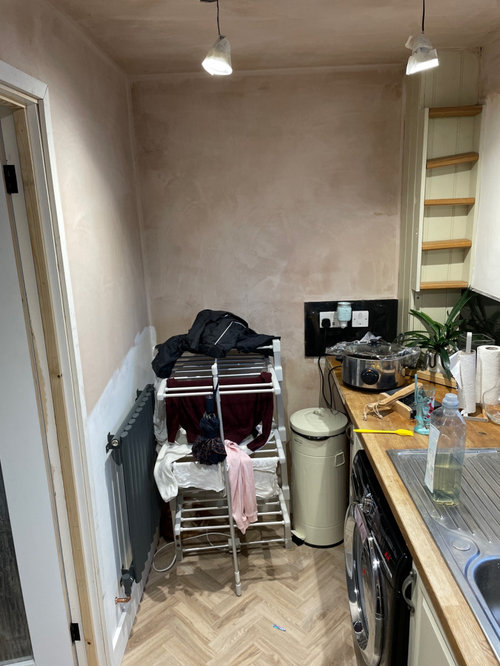
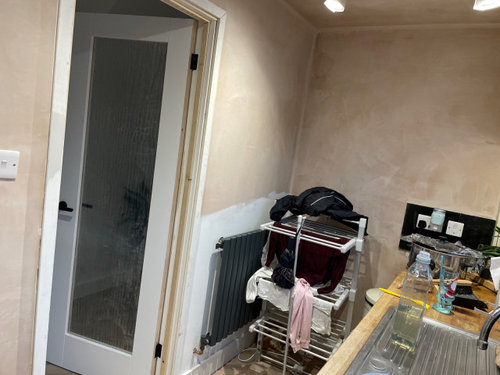
Utility space usage
4 years ago
Featured Answer
Sort by:Oldest
Comments (10)
 4 years ago
- 4 years ago
Related Discussions
Need help with an awkward space. Utility/boot room
Comments (1)Sounds like a great idea. Might be interesting to ask your architect what they can suggest for building in the space in first, as there may be restrictions with it being close to the boundary ... even if it can't be a proper room - perhaps it can have some glass roofing or something to keep it dry ?! Fingers crossed for you !...See MoreMaking a more useable space kitchen / diner / utility / family room
Comments (2)Hi, Georgina I could certainly help you put together a design for these 3 spaces. A much smaller space but this is a concept design I recently put together for a family in Milton Keynes (all of the work was done remotely due to COVID). www.myclaybrickhome.com/post/kitchen-concept-design I also completed a large reno at My Claybrick Home last year and you can see some of my kitchen photos here. www.houzz.co.uk/hznb/projects/kitchen-and-dining-space-pj-vj~6337964 If you would like a concept design putting together the cost is £150. This covers the kitchen & family room. Feel free to drop me a reply or an email to vicky@myclaybrickhome.com to book a free no obligation consultation. Good luck with the extension Rgds Vicky...See MoreWhat would you do with this awkward utility space?
Comments (1)Now I am thinking again about having the washing machine in the upstairs bathroom!! There is plenty of space for it, but the bathroom is off of my daughter's bedroom...so noise and access might be an issue. At the moment she is only 3, so access less of a problem buy I expect I wouldn't be able to put loads on in the eve. Perhaps an easy issue to overcome. In her teenage years access will be a problem perhaps, but then again we could switch bedrooms with her at that point! Decisions, decisions. In terms of best use of space, it makes sense to use the massive bathroom....See MoreFinding space in current home for toilet/ utility room
Comments (8)Hi Miriam, Thank you for your response, I was thinking about exactly the same layout but my worries are that the lighting may not improve at all and this is the most expensive option as involves redoing whole downstairs. My husband still want to keep the front room separatly but hopefully he would agree od sliding door. The current dimensions are: Kitchen dinner 5:31m X 3.38m Family room(extension) 4.95m X 3.86m I have attached some of the old and new photos of the kitchen and family room that I am talking about. The family room is South Facing. Thank you...See More 4 years ago
 PRO4 years ago
- 4 years ago
- 4 years ago
- PRO4 years ago
- 4 years ago
- 4 years ago






rinked