Hello!

I'm buying an old cottage that previously had a chimney and fireplace that was removed by the current owners (left corner of living room). I am looking at the layout to see where I can install a fireplace. I am thinking of building a wall between the open plan dining and living room but only a part wall (in red on floorplan). I want it to be made of brick/stone and one side of this wall will either have glass pane or just leave it open so the wall is kind of a dividing wall but yet still maintaining an element of open plan and creating a bit of a hallway into the dining area. The dining room to the left with the skylights is an extension so was thinking either a flue or chimney could go into the ceiling and roof quite easily since there is nothing above this room. Is this doable? Can I make that wall into a chimney breast? I'm just wondering what my options are. Something similar to photo below! Any advice would be very much appreciated.


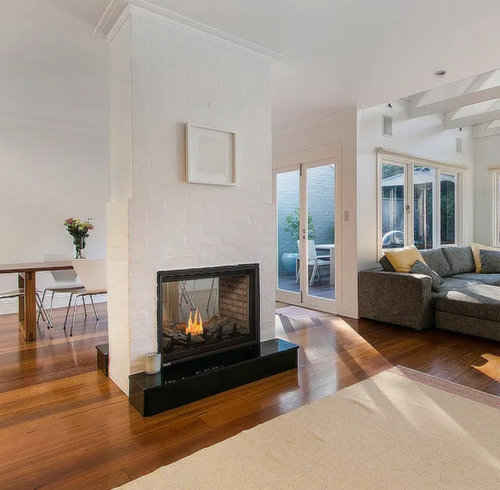






Haru Design
HU-884611482Original Author
Related Discussions
Art Deco fireplace dilemma
Q
New Mirror Location
Q
Living room layout - TV location
Q
Best Location for Fireplace in Lounge/Sitting Room
Q
Haru Design