

KITCHEN LAYOUT DILEMMA
4 years ago
last modified: 4 years ago
Featured Answer
Sort by:Oldest
Comments (9)
 4 years ago
- 4 years ago
Related Discussions
Large kitchen layout dilemma, help!
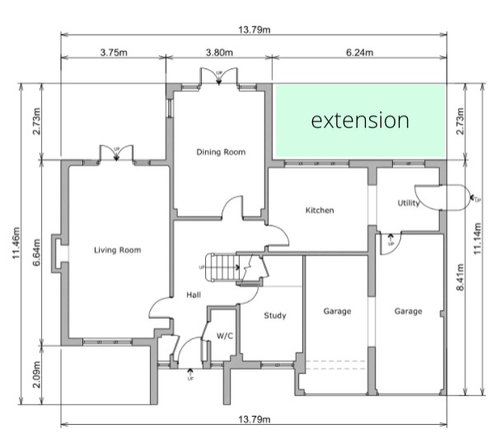
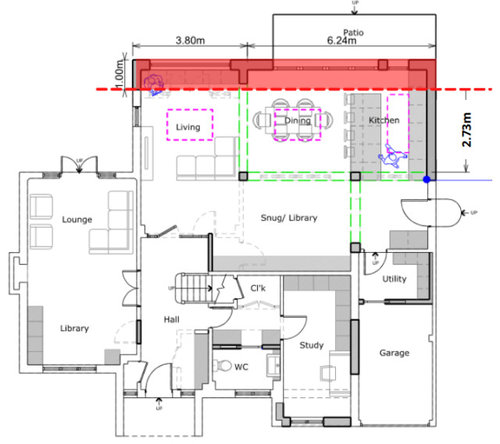
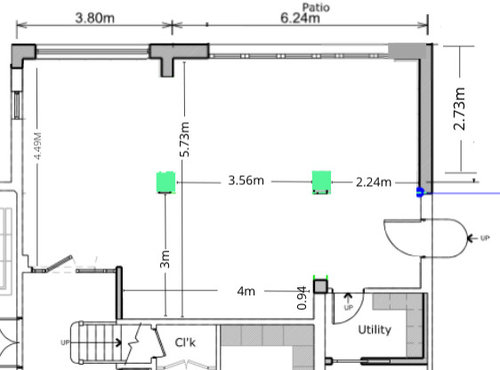
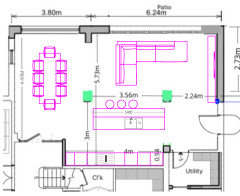
Comments (5)Hi diviyag, I have looked at your proposed plan and noted a just few ideas on the drawing attached here.This U shaped kitchen would be improved with a peninsular ( they aren't just a feature of the 70's anymore!) and I would recommend this to make a soft divide to a large open space. But importantly if the hatched section (breakfast bar style) was raised slightly it would provide a place for closer social interaction with the kitchen (imagine sitting there on a bar stool whilst someone else prepares food) we don't always want to sit formally at a table....AND it would also provide a screen on the opposite side of it on the worktop for busy mess which we cant always avoid. This is a priority for an open plan scheme. You could actually think about putting the dishwasher and bin there too, as washing up will likely arrive to the kitchen from the table and this would be a good spot to put it down ready for stacking into the dishwasher. Position the sink where you have put the hob. You haven't mentioned fridge but if you wanted to have a tall fridge (integrated) or a USA FF place this on the wall between the patio doors and kitchen window. I would recommend creating a feature wall where I have reappointed the hob. Would advise further if I knew more about the project/ your style/ appliance requirements etc. Now is the time to think about your lighting - again a priority for an open plan scheme. To get you started; you need to create at least one light source which is not just from the ceiling i.e. mid height. You have an opportunity for a nice side board/ dresser on to which you could add 2 x table lamps. Add a feature chandelier pendant over the table if possible. Add smaller pendants over the peninsular. If you make a recess in the wall for the TV to sit in (50-75 mm) you can 'hide' it when not in use by various home tech solutions, or use a fixing mechanism to tilt the screen to serve dining table / sofa area . Finally to bring your styling up to date by adding large floor standing plants....See MoreOpen Kitchen Layout Dilemma
Comments (21)Hello again, Thank you! They are tumbled natural limestone in large random sizes from 70 x 60cm up to 90cm x 60cm. I'll try and find you a link now as they were a national supplier, although we purchased them from our kitchen supplier. We paid around £68 a square meter after discount and before fitting. Just a thought about your layout dilemma... have you thought about getting a concept planner / interior designer to look at it for you? For a few hundred pounds they'd come up with a few different layout options for you and everything would be photo quality pictures and you'd end up with a YouTube video of walking around the space, so you can see exactly how it will look and feel. We did it for planning our space and was an absolute life saver and gave us lots of ideas I would never have considered! Best wishes, Claire...See MoreRear extension/kitchen layout dilemma
Comments (1)Hi, bumping your question...See Morekitchen layout dilemma
Comments (1)I’m happy to chat through this with you if you want to drop me a call - I’m not in the office today - but drop me a Houzz message and I’ll give you my mobile number - there’s some safety issues here - and other issues that may be a worry dependent on other factors ! (Too long winded to go into here !)...See More- 4 years ago
- PRO4 years ago
- 4 years ago
 PRO4 years ago
- 4 years ago
- PRO4 years ago






matt_judge65