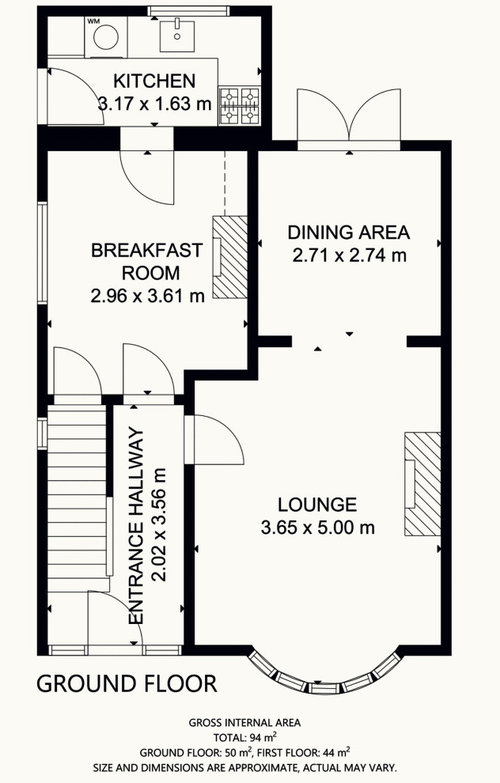
We have recently bought a 1930's semi-detached house and we are currently debating the layout of the kitchen.
The current layout is quite unusual as there is a decent sized breakfast room with a tiny kitchen attached at the end of the house. Our plan is to knock down the wall from between the 2 rooms, however we are struggling to decide on a kitchen layout. There is a large window on the left wall as you walk into the kitchen that we would like to keep, however this window is fairly low off the ground so we wouldn't be able to add any cupboard storage to this wall.
Any help/ideas would be much appreciated!







Ricky Watkins
Xenas Interiors
Related Discussions
Victorian terrace - Kitchen layout advice required!
Q
Your help please - kitchen layout advice!
Q
Kitchen Layout advice
Q
Kitchen layout advice
Q
Daisy England
CWD
Charlotte BaileyOriginal Author
Charlotte BaileyOriginal Author
ELINA YUKUMA DESIGN
Charlotte BaileyOriginal Author