

Kitchen Layout advice
last year
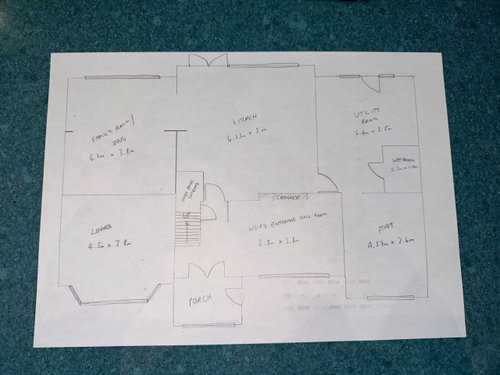
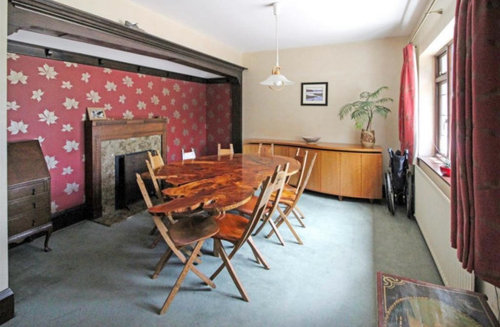
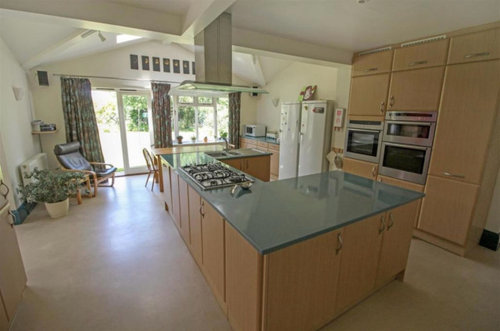
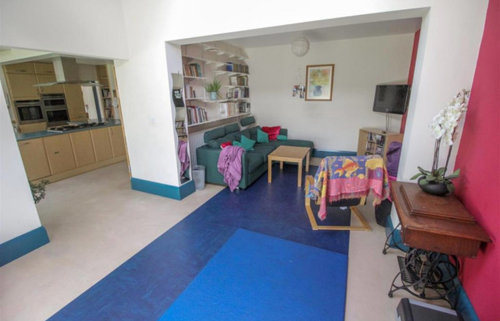
Featured Answer
Sort by:Oldest
Comments (9)
 PROlast year
Related Discussions
Kitchen layout advice needed
Comments (10)The layout of your new kitchen will depend on a number of factors, not least where the waste water from your sink, dishwasher and any other appliance that uses water, enters the drainage system. Moving any of these is not normally a problem but you may be restricted as to where certain appliances need to be positioned in the kitchen because of where the drains are. The usual method of planning a kitchen is to design the layout making sure you keep the distance between the key elements to a minimum. Having the food preparation area close to the sink, cooker and fridge will ensure you don't wear yourself out, running from one side of the room to the other. Without seeing the size and current layout of your kitchen, it is impossible to make any further, useful, suggestions. Choose your kitchen fitting company vary carefully and don't be shy in asking lots of questions, if they are any good, they should answer all your questions in detail. Hope this helps....See MoreYour help please - kitchen layout advice!
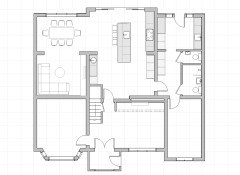
Comments (1)Its never really good to have a toilet directly off a kitchen if it can be avoided. have you thought about this type of arrangement which gives you a pantry as well?...See MoreKitchen layout advice!
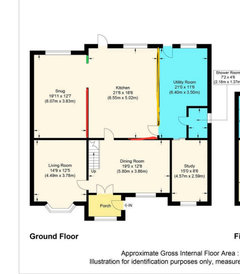
Comments (8)Yours is similar layout as ours was when we bought it. We knocked thru from kitchen to breakfast as a first stage. Had the same issue with the big breakfast room windows being too low to put cabinets under. Ended up with (wide) galley kitchen at the kitchen end and the dining table in the breakfast room end. I think ours might be a little longer than yours though. We are now planning an extension which will result in a totally different layout but the current layout has been fine for over 4 years now. Neighbours knocked through into dining room too and then did side return extension. Added toilet, utility room and pantry in the darkest areas of the space. Works nicely but taking down that big chimney (all the way up through the house) and doing a side return extension is a lot of work....See MoreKitchen Layout Advice
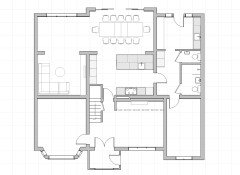
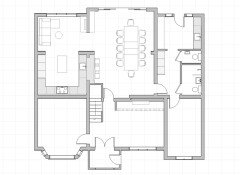
Comments (2)Considering the size of house I feel the kitchen is a bit tight- you decide to wait until budget allows you to eat into the garage. If you are mindful to stick with this floor plan consider putting all tall units where you have the hob….. this has the advantage of giving the illusion that the space less long and therefore wider- I think it would be easier to use the space of the fridge was closer than on your plan. Separately I don’t think there is a problem with a hob on the peninsula- they are made from toughened glass and so I should worry less about the hob getting damaged than safety- consider if your children understand that boiling pots can scald. As long as you are happy you will be making the same choice as many as putting the hob on a peninsula is a popular choice...See More last year
 last year
 last year
 last year
- last year
- last yearlast modified: last year
- last year






Isla Cherry