Hi everyone - we’re 6 months into a build. We started with a 2 bed bungalow, it’s at some point going to be a 5 bed home.
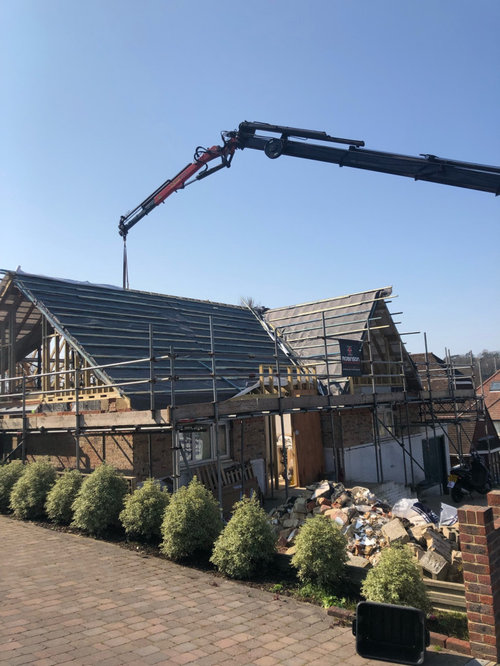
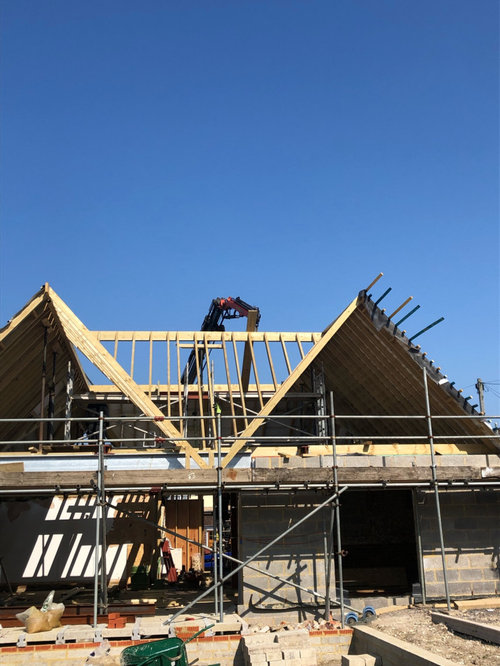
We’ve completely take it apart - and redesigned/ shaped the roof. Upstairs we have x4 double bedrooms, 2 bathrooms and cupboards.
However - all the upstairs rooms have sloping ceilings. I’ve been really worried about them as my husband is 6’5” and I’m concerned we’ll be hitting our heads. Part of the roof in the middle will be flat, but we have two gables out the back, one at the front - some pics below.
I would love to see any great designs for bedrooms or hear suggestions for rooms with a slope? Each room is at least 15m2 but I’m struggling with seeing how to design them. Thanks so much.









Daisy England
Lisa PantelliOriginal Author
Related Discussions
Sloping ceilings
Q
3D loft plans required to visualise height and sloped ceilings
Q
Vaulted/sloping bedroom ceiling paint advice please
Q
Room with pitched roof and flat ceiling or sloping ceiling?
Q