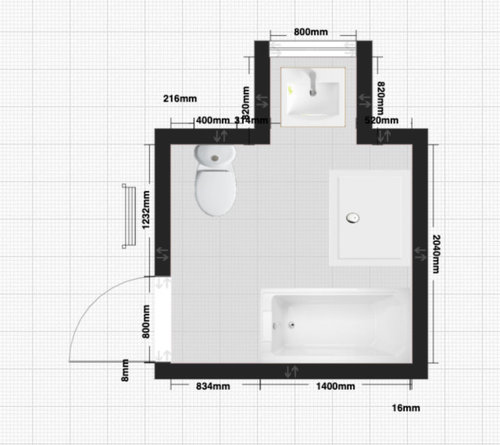
We are planning a refurb of our main bathroom. Attached is plan idea that I have so far. We would like a separate bath and shower in here but it's a tight squeeze, it will be used by guests who can't climb into a bath to shower (older folk) and our daughter. I have also considered a shorter soaker tub which might be ideal, but I have no experience of them.
Door shown opening outwards as I intend to put a pocket door on the inside. Heated towel rail currently next to the loo and can stay there I think. I have put sink in the window nook which will work.
The shower stall will probably be one of those will just the screen and walk in to accommodate the dormer slope.
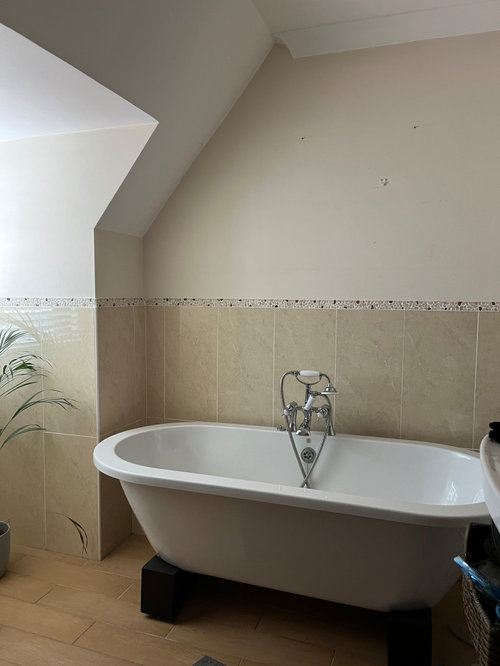
Also photo to show dormer window which isn't shown on the plan but restricts us some. I think we may be able to take some of the lower part of that wall out to gain more space there (not 100% but sounds hollow), possibly the end of the bath could slot in there instead?
Any other better ideas that people have? This current plan has been ok'd by our plumber with respect to getting pipes there etc. Thanks for any ideas!!






siobhanmcgee90
Daisy England
Related Discussions
Looking for Bathroom Layout ideas please.
Q
Help with bathroom layout needed please.
Q
2mx2m bathroom - layout ideas?
Q
Bathroom layout - Does this look ok or any better ideas?
Q
Nancy Cusenza Interiors
tamp75