










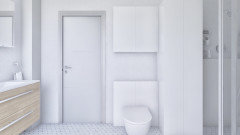

Help with bathroom layout needed please.
6 years ago


Featured Answer
Sort by:Oldest
Comments (9)
 6 years ago
- 6 years ago
Related Discussions
Need help with the layout of my bathroom
Comments (18)We are still working on our new house, there is currently a bath with a glass half screen that is totally useless. The water bounces off whoever is showering past the screen and over the toilet, the floor, the ceiling, and it's only a half tiled wall so the wallpaper is peeling. I've considered the P or d shaped baths which give a larger section at one end in which to stand when using the shower and I've seen there are matching curved glass screens to go with them. Two points to consider. 1. If you are not planning on staying a shower could be a good selling point, the water saving of a shower versus a bath. Our last bath hardly saw a look in during 16 years and although it was a lovely deep double ended steel bath it gathered dust and the shower was definately the go-to choice. 2. I am now considering the usability of the bathroom for an elderly relative who has had a stroke, likes baths, but may not be able to get into, or out of one, with dignity intact. I'm thinking that a large walk in shower with additional wall jets could be a good option and the upscale could be a wow factor. Although you may not be in the same position you can never have enough forward planning....See MoreAdvice for Bathroom layout needed, pretty please?
Comments (2)You could do this with a quadrant shower also to keep costs down. You would need to stand a mirror on the sill This wetroom option would be the most expensive This gives you the squarer shower that you wanted, but a bespoke side panel would have to be made Again, the Neo shower could be swapped for a Quadrant to keep costs down, but you can have a wall mirror with this option PM me if you want to discuss further Vicky...See MoreHELP PLEASE - Bathroom layout before builder kills us
Comments (3)I know you said you don't want a mini basin in there (and if it's the room on the right of the plan, it looks like you have plenty of space), however, I wanted to point out that there are some really nice cloakroom size basins available. We had a v small space (about 1500 x 1700) and have fitted a toilet, bath and basin in it. The roper Rhodes basin we have is really nice and fits perfectly (photo of it - apologies for cleanliness - below!)...See MoreI need help with my bathroom layout!
Comments (3)I think that you need 70cm of knee room in front of your wc so I think designs 2&3 are all no go. Although I’m sure people will argue they prefer the wc to not be the first thing you see when you enter, in a small space you must make decisions based on convenience so for me design 4 is better but you should turn the basin onto the other wall to have more standing room....See More- PRO6 years ago
- 6 years ago
 PRO6 years ago
- PRO6 years ago
- PRO6 years agolast modified: 6 years ago
- 6 years ago
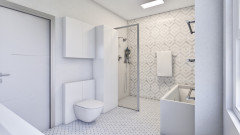







Maryna Drobot at Cinnamon Space