

Floorplan ideas
3 years ago
Featured Answer
Sort by:Oldest
Comments (22)
 3 years ago
- 3 years ago
Related Discussions
Layout floorplan ideas wanted!

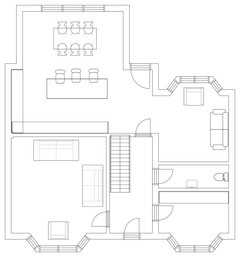


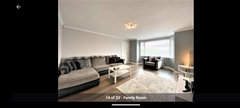

Comments (0)Hello, do you have any ideas for the downstairs layout of this house? I want to open up the kitchen by taking the vertical (looking at the 2D floorplan) wall out and add a downstairs toilet in the porch. However I can't work out what to do with the space next to the stairs. Do I put a wall vertically between the kitchen and porch to create a hallway and have a wall to put a sofa against in the lounge? Note there is a chimney and fireplace in the lounge. Any thoughts would be really helpful :) Thanks!!!...See Morewhat would you do? floor plan ideas please.
Comments (2)If you want more living space and you want the master bedroom to be upstairs I think it makes more sense to loose a downstairs bedroom rather than an upstairs one. Personally I think you should better link the house with the back garden and then build a dormer upstairs to gain space for an upstairs bathroom....See Moremid terrace Victoria terrace house - Floor plan ideas
Comments (7)There is definite value in having an upstairs bathroom. In time, flipping the stairway, will make installing a bathroom upstairs easier and provide a better flow upstairs and down. In doing this, it may be possible to instal a downstairs loo. Integrating the current bathroom into the kitchen will definitely give you more space. You may be able to have double doors or more glazing to link what I imagine is a patio area outside....See MoreHELP - floor plan ideas
Comments (2)I would investigate moving the stairs to the inner hallway thus reducing bedroom one. The bathroom could then extend across the rear of bed 3 and bed 3 incorporates the current stairs and overlooks the front resulting in three equal sized bedrooms. Downstairs, the front reception room could become the wc and utility and the kitchen and utilitiy area combined and with an extention becomes the kitchen diner...See More- 3 years ago
 PRO3 years ago
 PRO3 years ago
 PRO3 years ago
- PRO3 years ago
- 3 years ago
 3 years ago
- 3 years ago
- 3 years ago
 3 years ago
- 3 years agolast modified: 3 years ago
 PRO3 years ago
- 3 years ago
- 3 years agolast modified: 3 years ago
- 3 years ago
- 3 years ago
- PRO3 years ago
- PRO3 years ago





Phillip Brewer Architecture Ltd