

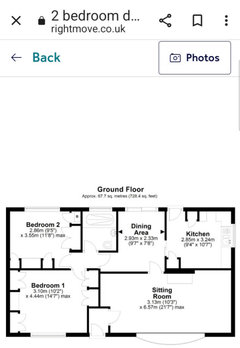
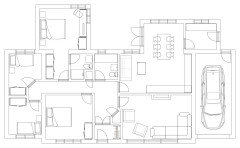
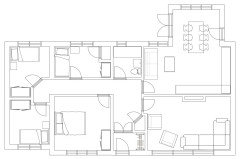
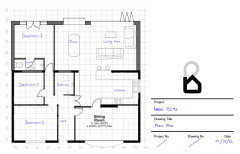
Help with layout small bungalow
3 years ago
last modified: 3 years ago
Featured Answer
Sort by:Oldest
Comments (15)
 3 years ago
- 3 years ago
Related Discussions
Help with bungalow layout
Comments (8)I've looked at your plan a few times and going by your original plan of putting the bedroom in the original kitchen - I keep wondering if you could extend the bedroom to the bathroom. Making this new bedroom the master with the bathroom the ensuite. Your ensuite looks as though you could move the door to the hall to become the main bathroom as it has a bath....See MoreHelp / Advice on how best to change layout of bungalow
Comments (16)I totally get the following the sun idea -so agree the kitchen and dining area move to the right side of the house is a good one ! Also agree that laundry room only really needs access from hallway not kitchen in this instance. Also like storage and hot press opposite laundry - makes sense ! Think you might maybe want to consider a glass door from kitchen to the inner hall - to bring some day light into that area and to give access to kitchen without having to go through dining room... Also, with a bit of re jigging of the ensuite and laundry room sizes you might be able to turn your bed to face the patio ? ( install patio doors) And have a dressing area behind bed ? Morning sun might just get to that patio in time for breakfast alfresco in the summer ? This is the sort of project we often get call in to help with as we produce whole floor plans and perspectives etc ! And we go through similar process as on this thread - we enjoy a challenge too - just like you are finding !! There's something satisfying about taking a space and making it work better isn't there ! One last thing ... it's worth asking a contractor to take a look at the plumbing implications before you get too far into your project planning !...See More1930's Bungalow Layout Help Needed
Comments (13)Hi Rebecca We are looking at doing 3 bedrooms as we have quite a few grandchildren. I think that room should be big enough for doubles, bedroom 2 would work out to be 2.9m x 2.4m and bedroom 3 2.75m x 2.3m so I think that they would be big enough, will probably place a double in Bedroom 2 and bunk beds in Bedroom 3, so don't think that we are compromised on size. My issue with the removal of the wall you marked is that I think that this was the original external wall of the bungalow, so would need a structural survey and involve quite a lot of work removing it. Am looking for an ex-display kitchen which will reduce the cost of moving the kitchen, am also looking for some reclaimed solid oak flooring for the Living Room, kitchen and hall ways (if anyone comes across any then please message me, we have considered keeping the kitchen where it is but we think that placing it where the current bedroom 2 is would give us a nicer kitchen and dining area. Thanks for your input guys it makes me feel a little more confident with our plans, we have noticed that there was a window at the end of the bedroom that must have been blocked up when they built the conservatory so my look a closing off the current door and opening this up and installing some double doors maybe bi-fold to open up the front room Cheers Steve...See MoreSmall bungalow layout - ideas please?
Comments (12)Thanks Darren, this is interesting. Like you we are after that extra storage space for bikes! We are leaning towards layouts with the living at the back and sleeping at the front (which also seems to be a bit of a theme in bungalow layout discussions that I could find). We would need to get quite a bit of landscaping done to bring the sunroom out to the perimeter of the store room. Do you think an iteration of your idea could work with the existing footprint?...See More- 3 years ago
- 3 years ago
- 3 years ago
- 3 years ago
 PRO3 years ago
- 3 years ago
- 3 years ago
- 3 years ago
- 3 years ago
 PRO3 years ago
 PRO3 years ago
 PRO3 years ago

Sponsored





Jonathan