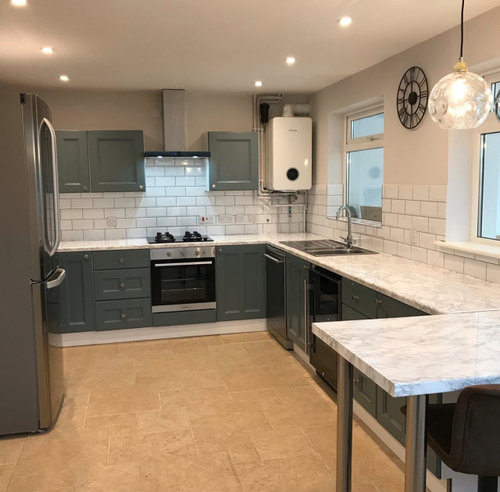
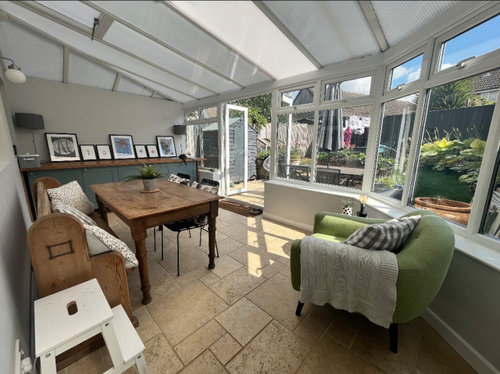
Hi, My house came with a large conservatory which is too hot, too cold and too leaky so I’m going to replace it with a proper room. It is currently open to the kitchen but with a wall down the middle which I will be removing. The footings are good so I am keeping the shape. It will leave a space just under 6m square(ish!). Attached pictures show the current spaces.
I’d like a decent kitchen, space for a dining table and a small seating area. If I could squeeze in a utility area that would be even better!
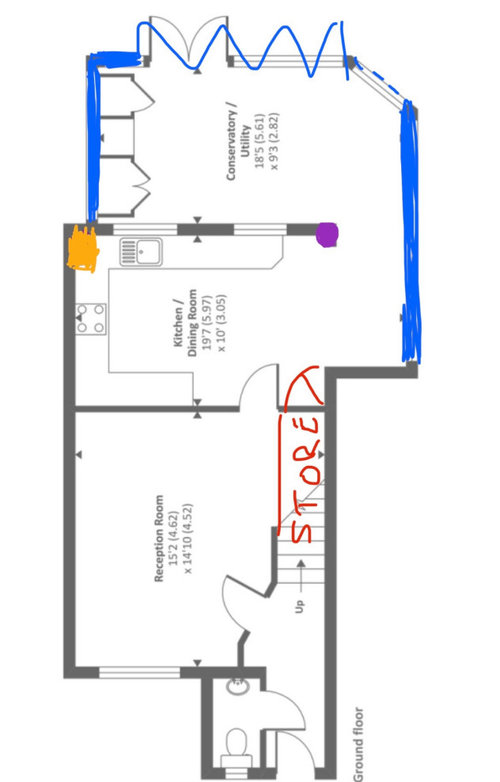
On the attached plan, the solid blue lines are (or will be) solid walls, the dotted blue line could be solid, the orange blob is the boiler which can’t move and the purple blob will be a pillar supporting the steel. Budget and other stuff mean the pillar is a definite. There is an additional door (in red) where I created a cupboard under the stairs. The zigzag will be bifolds across the back.
I’m usually pretty good at this stuff but I’ve been round in circles with the layout. I’d be interested to see if anyone else has any thoughts…
Thank you!








DEN LIFE interiors
thelivinghouse
Related Discussions
Need Ideas for Layout of New living room
Q
New kitchen ideas needed for layout
Q
Need help with ground floor layout ideas
Q
Kitchen layout driving me crazy - please help me, I need ideas!
Q