Hi all, we are trying to figure out how to best use the space we have, we're finding it hard to visualise and be clever about space!
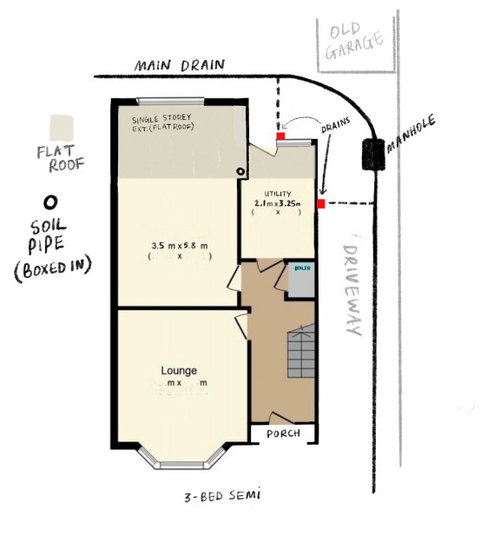
What we want is a bigger kitchen and a downstairs toilet with a utility room with lots of storage (the toilet is fine to be open in the utility room) and a belfast type sink to wash the dog in. We were toying around with the idea of getting a conservatory or lean-to type thing on the back corner of the house but think thats beyond our budget right now.
The kitchen was originally where it's marked utility but we moved it next door into the extension. We've lived with it for a few years but we thought we could move it further along in to the middle of the house and have the space by the patio doors as a dining/living space?
Any views on layout would be amazing. We don't want to have to do anything that needs PP.
I've attached a butchered floorplan from a house thats around the corner so not 100% correct but just about.







Alorya Art and Decoration
Related Discussions
Open plan or semi open plan? Floor plan / furniture layout help please
Q
3 Bed Semi floorplan advice
Q
Floor Plan suggestions for a 1940's semi-d?
Q
Floor plan advice – wraparound extension for Victorian semi
Q