

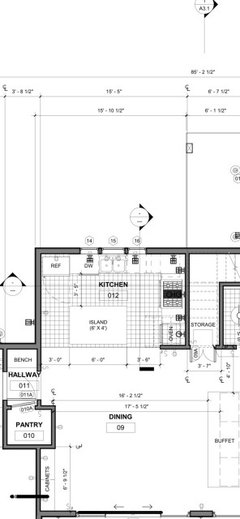
Final planning kitchen help!
3 years ago
Featured Answer
Sort by:Oldest
Comments (14)
 3 years ago
 3 years ago
Related Discussions
Finally we have a kitchen plan
Comments (10)I should have said in really short, I struggle to reach the higher cabinets hence not having any. we will have a separate pantry. my main issue with having sink on the island is realistically it will look messy and wet u don't want the prep / social area to show the sink. we did consider the induction hob on the island with a downdraft extractor but they were over our budget and we didn't want a hood. with the ovens my husband really didn't want to be bending down hence we compromised and went mid height. Yes 90% drawers we love the ones we have that are deep. we went through our kitchen everything that doesn't get used went and wee created a list of items that we needed to store. from that we calculated the drawers we need. everything else goes in pantry. thanks for posting....See Moreneed help with planning an open plan kitchen/diner/living space
Comments (3)I meant that you had drawn a run of units that was 20’ long and you could likely get a great kitchen into a smaller space, leaving room for dining. Attaching a dining table to the island is a stylish look and often helps people with insufficient room. Personally though I would prefer the flexibility of a freestanding table that you can extend....See MoreFinal floor plan - what are your thoughts?
Comments (14)Thank you all for views! We had considered various options such as those suggested but then would always come back to one of our boxes not being ticked so I do agree we may have created more walls than needed and maybe cramped the space? However I did still think the kitchen would be spacious enough? And the living room wall, when building we could see how we feel about this. I do think a dining table could also work in that corner and playroom instead of the dining room BUT then we are without the living room that we wanted. In terms of dining and kids eating, in our current house we have a breakfast bar with 4 stools and a high chair and his does work well. Also I would use the dining area/table as a family too but realistically probably not everyday. Maybe a small round table could be put into the kitchen also? I would just have to see what fits without it’s being cramped. Utility I thought it would make sense to have access from the kitchen? In terms of the formal lounge, I think that’s all it is...we want it as a formal lounge, also as someone mentioned it will stay tidy and away from the noise. Id say a large chunk of the house is dedicated to me and the children and I thought that area could be a kid free zone in a sense. I also have a lot of nephews/nieces that would visit often. It’s more about it being formal than it being dedicated to my husbands entertainment as unfortunately he doesn’t have much time for this due to long work hours....See MoreFinal Kitchen Plan!??
Comments (10)Hi Mags- I went in to my kitchen to compare my “core” base unit, non-food kitchen item storage to yours. Overall I have 2.4m width across 4 cabinets (an 800, 2 x 600, and a 400), whereas it looks like you have 3.1m across 5 cabinets (2 x 800s and 3 x 500s). However, if I add up all the drawer surfaces, I have a total of 17 visible and hidden internal drawers and 10.2m in width across the units. It’s the internal drawers that make a big difference in increasing the storage space and improving organisation, so really worth making sure you aren’t losing out on it by only having deep drawers. All of this is supplemented by some other specialty cabinets ( a 200mm wide cupboard for trays, a 150mm bottle pullout, shallow baking pan drawers under the ovens, etc) but that’s the main storage. I do have...See More- 3 years ago
 3 years ago
- 3 years ago
- 3 years ago
- 3 years ago
- 3 years ago
- 3 years agolast modified: 3 years ago
- 3 years ago
- 3 years agolast modified: 3 years ago
- 3 years agolast modified: 3 years ago
- 3 years ago

Buehl