

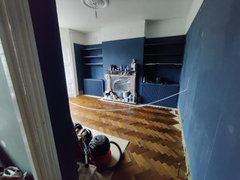
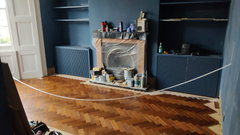
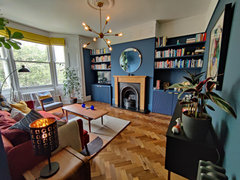
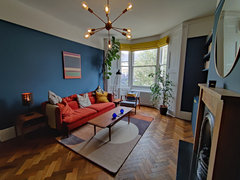
Victorian conversion - open to ideas!
3 years ago
Featured Answer
Sort by:Oldest
Comments (12)
 3 years ago
Related Discussions
Victorian hallway & open plan family room - inspiration sought
Comments (14)Thanks very much for the comments, it is a great blank canvas - we're very lucky, the whole house is in need of renovation and the hallway is central to the house - so it's important we get it off to the right start! What vibe are we after - we have a young family, this is 'the family room' so it needs to be practical, open and welcoming and is at the centre of the home. There's a separate, more formal living room (next year's project!). We want to add light, we like using traditional materials but not necessarily traditionally Victorian (we think of dark, heavy patterns...?). The previous owners had dark oak furniture and the dark red carpet and woodchip - just about everywhere... made it feel gloomy, so we're against that! My idea books - possibly misleading - storage isn't an issue, I was thinking about fitting a bookcase to one of the large blank walls to break the large space up and provide a feature. Thoughts on a colour scheme to compliment the the original coving/doors and then walls would be welcome?! Light, complimentary to the traditional feel but modern... Not sure if that helps! Thanks again!...See MoreGarage conversion into open plan kitchen and living room.
Comments (18)Is your child/ren old enough to play unsupervised? Will the play room also be used as a guest room frequently? Are you planning on a shower cubicle or wet room? If yes, using your plan I'd do something like this. Personally I'd need a separate room for adults hence closing the front room off but you'd probably need a window by the dining table. The pillar could be used to disguise washing up on the island and you still get a view. I'd swap the utility and wc (may be easier with soil pipe) and stack the wm and td and use the cupboard for ironing board etc. The other side of the cupboard in the play room could be used for toys etc. Having said that I'm not terribly good at planning and it depends if you want a fully functioning utility room (As I literally just use mine for doing the washing!)...See MoreOpen plan for small Victorian Terrace?
Comments (20)really difficult to design the right solution, without knowing house value, budgets etc etc. some of the proposed ideas will be in the tens of thousands not including kitchen, finishes etc. maybe talk to a builder/structural engineer to at least get an idea of what's practical. it's all doable - at a cost! then get an appropriate designer to consider the 'overall' brief...See MoreGarage conversion design ideas
Comments (27)Hi Stuart, I want to start by saying I prefer to be frank when I give advice, but I understand that people can be offended by frank advice, so I would like to apologise in advance if my advice comes across as harsh. It is not my intention to offend. I come across a lot of poorly designed houses in my line of work. Whether they are poorly designed because the developers who built didn't care about the people who would eventually live in them or because the owners tried to better their homes, but didn't get the right guidance, and ended up making them worse. There is really no substitute to hiring a reputable and experienced architect when looking to better your home. Designing a house is not something that most people can do successfully without the help of an architect. Home renovations are among the biggest investments people make after they home purchase. An architects fees are only a fraction of cost and could potentially save you from a dysfunctional home that doesn't serve you and your family well as well as very costly mistakes. I think its commendable that you have taken on the challenge, but my honest advice would be to take your ideas to an architect and ask him/her to review them with you. I will post here what I can see wrong with your design and offer some solutions but this would really be a two way process between you and your designer that would take much more time. So, firstly the doors! I have counted 13 individually swinging doors in your design. Just to put things into perspective, my parents live in a similar size house to yours and they have 6 doors and after upcoming renovation they will have 5. I live in smaller house and I have 5, but really only need 4. In your design if someone was to close every door behind them, arriving home, freshening up in the wc, making a coffee and then going to sit down in the living room, by my count, they would have opened and closed a door 8 times before they'd sit down! The downstairs loo. If the door to the toilet is a standard door i.e. approx 760mm wide. The space left between the wall and the door is 14cm. The smallest sinks I have seen are 18cm deep and they are barely functional. Either your knuckles hit the sides or you end up with water all over the floor. Also where would someone stand after entering the toilet and attempting to close the door. What about taking a child to use the toilet and wanting to shut the door? If the intention is to use the study as a guest room, how comfortable would it be for a guest to use this wc. The porch. I'm not a fan of porches. Thermally inefficient and neither an internal part of the house nor an external part. The living room. The living room is a nice size and the only place to relax, but how to enjoy the garden from the living room? If the children are playing in the garden and the adults watching TV, how would they supervise? Its nice to be able to close off from the rest of the house but it makes it difficult if one person has to cook while the other wants to sit and relax but they both want to talk. The space under the stairs. This is currently only accessible from the living room. The living room door swings into this area so it cant be used for a desk or reading nook. This door also means that furniture cant be placed along the this side of the room. A portion of the living room becomes a thoroughfare between the hall and dining area The kitchen. The kitchen is a great size, but the vast majority of it is just empty space. The space is essentially just a thoroughfare. This thoroughfare serves the same function as the one in the living room. The large cavity wall. This very thick cavity wall is right at the centre of the house. Would be great to be able to give it another function or thin it down. The conservatory. I am not a huge fan of conservatories. They are too cold to use most of the year and when the weather is warm enough to use them its also warm enough to sit outside! The are thermally very inefficient and take the same heat to warm up as it takes to heat the entire house. Although they have large amounts of glass in them, they will significantly reduce the light levels in the room they are attached to. The back doors. Oh the doors! The house has one door at the front. This one door alone leads to the great wide world and the universe beyond, but at the back of the house, however, there are 3 doors right next to each other, used to access only one small patio! If you consider each of swings then there are 5 doors leading to this one patio! (Apologies, I've had to split this long post up as I tried earlier and broke the submit button!)...See More- 3 years ago
 3 years ago
- 3 years ago
- 3 years ago
- 3 years ago
- 3 years ago
- 3 years ago
 3 years ago
- 3 years ago
 3 years ago
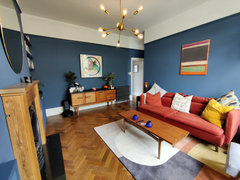
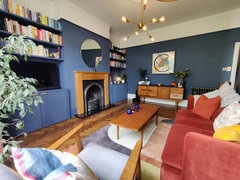
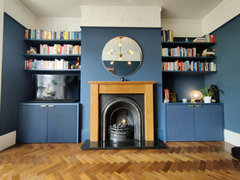
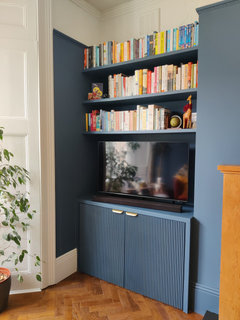





Sonia