

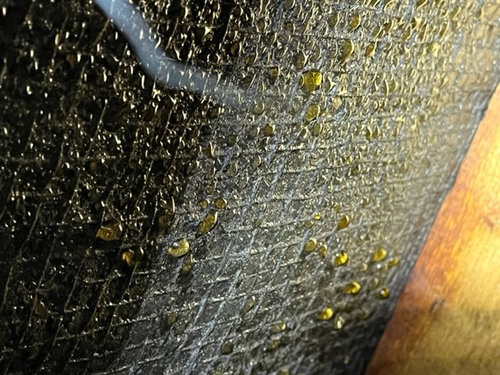

Never ending..Augean stables..This time Loft condensation-
3 years ago
Featured Answer
Sort by:Oldest
Comments (8)
Related Discussions
My house is FREEZING - any tips?
Comments (23)Stephen Edwards makes a really good point about the thermostat, and it works both ways (ie causing the heating to come on when you don't need it, as well as going off when you do!). Thermostats are often placed in the hallway, which can be colder than the rest of the house by cold air coming in through a draughty front door. It sounds like you have systemic problems to solve, but once those are sorted out you could look at draughtproofing, paying particular attention to anywhere that affects the thermostat. If you identify your letterbox as draughty you could look at fitting one of our letterbox solutions (we do a lovely stainless steel front letterplate as well as an inner letter box draught excluder), and if you have a pet that's going in and out through a draughty, rattly old catflap we do a pet door too. Hope you get things sorted in time for the cold weather!...See MoreWhat do you think of open plan bathrooms?
Comments (65)I'm looking to renovate the ensuite of my 2 bed flat and came across photos of open plan bathrooms. Some of the photos look great and I'm considering it as I don't have much room to work with in the bathroom and my bedroom has room I can use. I'm looking at moving the basin into the bedroom area, which would free up space for a bath and shower. I was thinking of making the basin look less bathroom-y and more like a makeup desk using wood and soft furnishing and a full length mirror. The rest of the bathroom would be behind a wall (no door). Main problem is that the door to the bedroom will open to the the basin (the rest of the bedroom is on the left), which I guess would put people off. I quite like the idea but I'm concerned it would put off potential buyers (more so after reading the comments). Should I stick with a traditional ensuite? I can put a bath and shower in there but I think it would be too cramped or I can loose the bath and have more room with just a shower. What do you think?...See More1950s Bungalow redesign / renovation
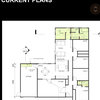
Comments (25)Because your needing to save some money for the project: I'm thinking unless your in a great area, your possibly putting too much into higher end elements and features. Because after all it is still a semi detached bungalow and your not planning to stay forever. If I was downsizing, I'd be after more living space. But of course you could have the option of using the larger bedroom for a separate lounge. If you were considering that option I'd leave the fireplace there. I think the finished house is still not enormous so I think 2 entries are sufficient. If your sure you need a separate utility, I'd look to combining the WC and utility. I have never priced up windows and doors in the UK but I'd expect that you could go double glazed and maybe even consider (everyone's favourite :I ) a not so ugly version of the plastic windows, if they exist. All the elements and the plans look really nice (except the smallish living space), but to get it into budget I think you'll need to downgrade some of the more higher end elements. There was a bunch of high end elements to my house that I renovated that was really a waste of money. For example, I sprung for a lot of beautiful aluminium framed windows, way more than I really needed, but they looked great in the design. So then I ended up with a really hot glass box which I had to spend even more cash to control the light, privacy and heat. Good luck with it all!...See MoreRenovation! - plug sockets, light switches and more...
Comments (49)I feel like I'm making loads of decision but still not really getting anywhere. There is so much to think about! Spotted some lovely toggle light switches so I've already bought them. I know where the light switches are going but its a case of figuring out the best places to put the plug sockets because we have so many in my mums house but we still run out! We've opted for a few USB sockets too so at least if we are charging phones and laptops, we are freeing space for other things too. In terms of kitchen layout, the suggestion of the seating in the bay window is great but because that would mean the kitchen would have to go at the other end, we've decided against this. It would work, and would probably be the best option once the horrible extension is knocked down but at the moment, the extension blocks all the sun light on that side so the kitchen would be very dim and dark for a while. The extension is something we are saving for and is more likely to be done in 4-5 years time so I'm not sure it makes sense to be in a dark corner for that length of time. We've had the house a month tomorrow and so far it has been ripping the house apart. January is the month we put everything back! Super excited. Plumber, heating engineer and builders are all put to the task in January. New floor in the kitchen, wall removed and built up again to accommodate the new window so that we can have units underneath, first fix plumbing, first fix heating and boiler installation. All other windows to be installed. Hoping that guttering and chimneys can be looked at too! We have a chimney breast on almost every wall which I'm sure was great for heating years ago but as they are no longer used, they cause so many damp issues! I bought paint tester pots today - I have no idea why, we are nowhere near ready for that but it just felt nice to buy something pretty and cosmetic rather than look at insulation and damp proofing. P.S; any suggestions on obscure glass for the bathroom and hallway? I've been given a huge list of options but unsure as to what to choose. Thinking just Contora or Arctic?...See More 3 years ago
- 3 years ago
- 3 years ago





cannonja