Houzz Logo Print
webuser_723447291

How do I use an Atrium Space

3 years ago

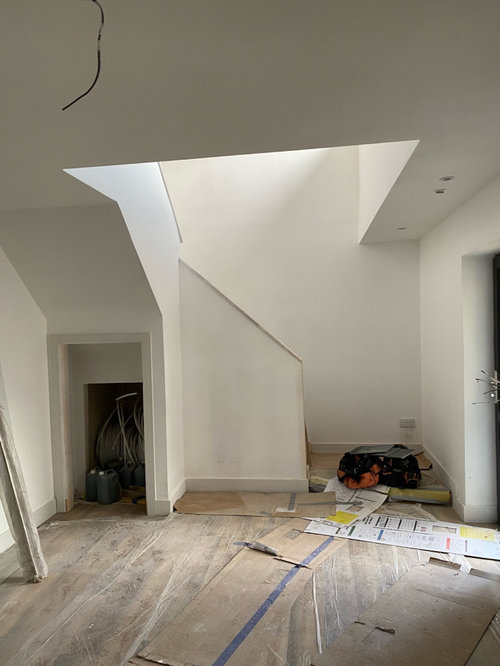
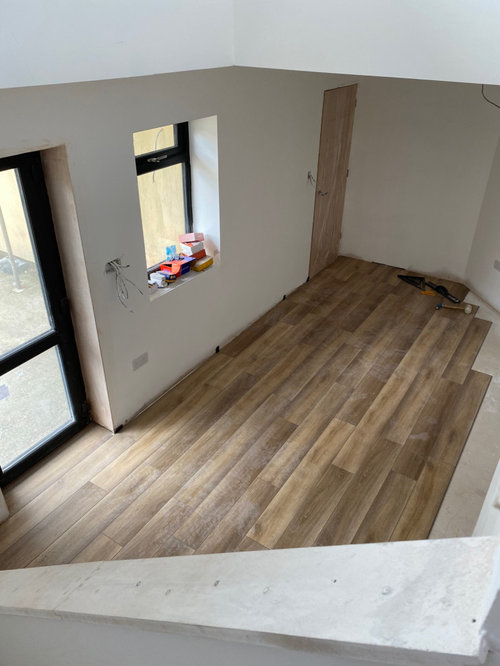
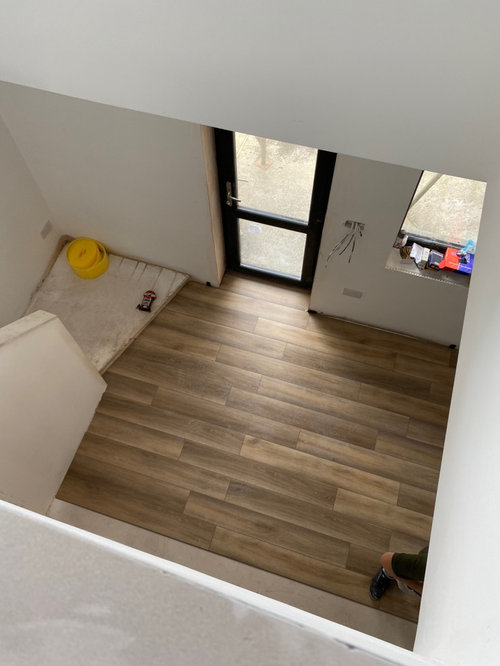
I’m coming to the end of our project turning 1/2 of a small hotel ( the bedroom block - 12 in total) into a 4 bed family home. It’s L shaped so we’ve created an atrium space in the middle to let in light but I’m struggling with how to decorate / furnish it. I don’t want it to become a wasted space . There is a side door that leads to a patio. The solid door leads the kitchen to the left of the picture and then opposite the kitchen door is a opening to the rest of the house. My husband wants to put a log burner in there . Any suggestions welcome and I can send more pictures if needed. Thanks

a watedead space .

Comments (3)

  • 3 years ago

    Thanks for your comments. I’ll draw a floor plan and look at your websites.

  • PRO
    3 years ago

    A floor plan would certainly help, as well as your thoughts on how you think you might actually intend to use the space - is it a formally meet & welcome friends space, somewhere you think might become a bit of a "snug", or would a "boot room" space work for how you use the space?


    With such beautiful light coming from the stairwell, it certainly has potential to have some "wow", as well as being functional - in whatever manner meets your lifestyle.


    Wrt log burner - it would be useful for you to mark on you plan where all you think it could be sited, factoring the need for a flue.