

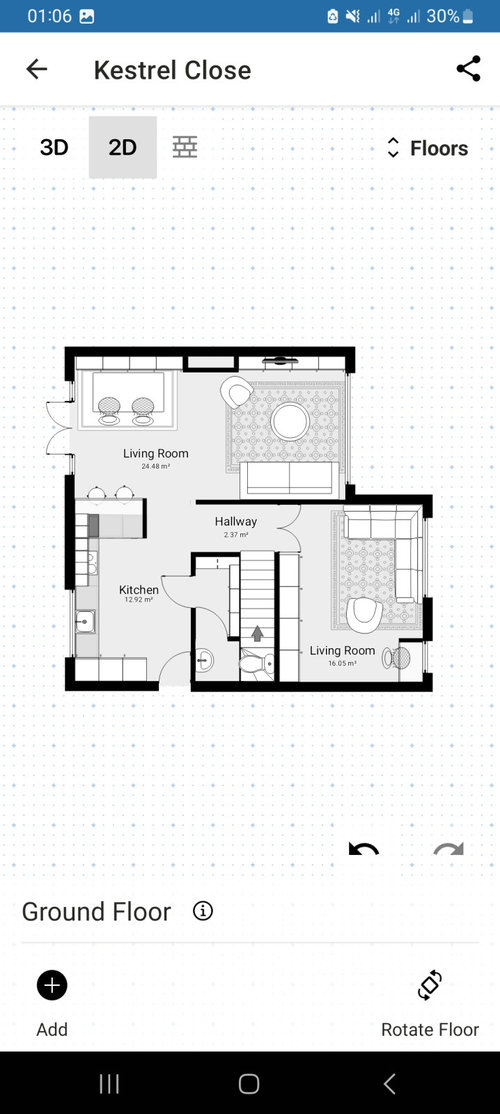
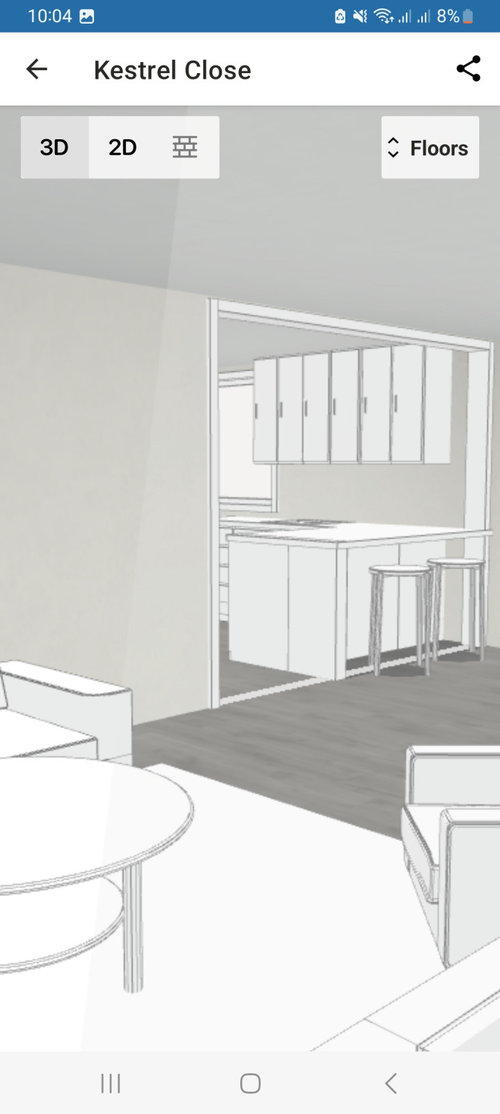





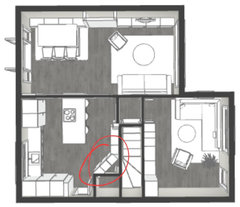
Please help! Which kitchen?
3 years ago
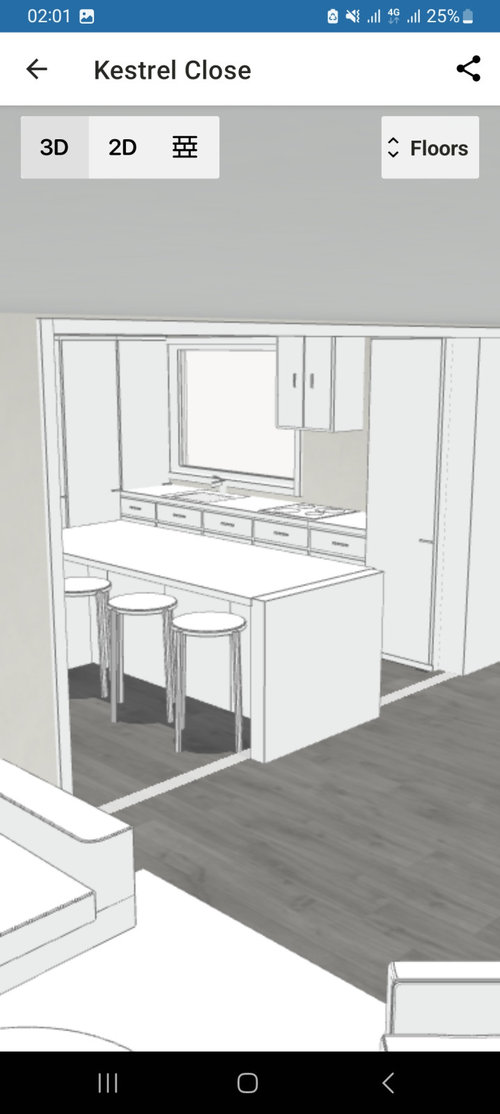

Featured Answer
Sort by:Oldest
Comments (29)
- 3 years ago
Related Discussions
Need help in designing a kitchen which is in front of house
Comments (27)Thank you for all your comments. The alcove with the lamp is 3'10" h x 3'2" w x 18" deep. The width of wall between door hinges and corner of wall is nearly 2 feet. Actually 60cms. I don't think I will be allowed a range oven in the fireplace recess. People like to put their Aga in such a place and it is practical but I do like my oven and it is very efficient even though I have to get my son sometimes to sort out the technology. It is quite new. I had thought of having the hob across the corner of my "L" shaped layout with an decent extractor fan above which could access through the ceiling to a roof space. One of many roof spaces in my house. However, I have seen a lovely corner pantry in one of the Houzz photos which I am very taken with. It is somewhere I can hang or store saucepans, keep tins of things which I can see easily (i.e.keep a check on storage dates!) and don't get lost in the back of cupboards. The hob would have to go to the left of that. A tall fridge freezer could go to the right. The extractor could still access through the ceiling as it would do a right turn and go up from inside the pantry. Don't know how this corner pantry would look though!? On that fireplace wall the fireplace and mantle will, I'm sorry, have to stay. It needs renovating but that's it. Bytheway, the pantry I describe could have glass in the doors which would lighten the whole thing up and have interesting lighting. A fridge/freezer is a good idea because at the moment I have to make quite a trek to my "back kitchen" where I keep two freezers (full) and it would be handy to have the odd loaf of bread, ice cream, chips and peas nearby. I keep all veg in the back kitchen as well as it is cooler. I do like the light from the windows falling on the area where the sink and draining board now is. Dishwasher is near there. Then it is shady in the corner to the right of the oven where I boil water, store coffee pots, keep tea etc. in cupboard above. Cups, plates above sink. It is all a good working layout. Tins of stuff like tomatoes etc. are in the cupboard under the alcove work top. I'd like to get rid of all that. If I did cause a disturbance and dig out the rest of the stone I could have a good cupboard!! It would take a lot of working on my husband for him to agree to that. But, who knows. I could try. Everything would be easier to get at. Then a hob across the corner. I want to get rid of the need for those trays that angle around and do their best to utilise the corner. I got rid of my last lot as can be seen next to my fridge. I saw a way of doing that by putting a cupboard across the corner and carrying on either side with a work top. The fireplace wall needs sorting out I agree. The trouble is that the glass door opens against that wall which is correct. As I mention above there is 2' of wall behind where the door opens. Shifting the door would cause problems in the adjoining room as there is a long radiator fixed on the wall and would not look right in that room. Not really room for window seats. Window on left has a radiator and worktop or oven fits into wall beside the window. Many thanks for your plan. I will give it all some thought when I make more decisions....See MoreHelp! which kitchen?
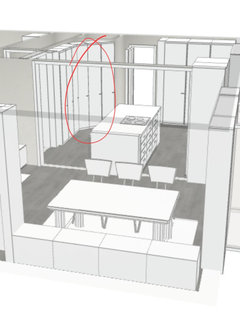
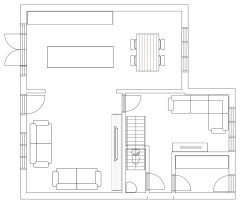
Comments (12)I think I finally have it right - 1.5m island to exactly match the width of the tall units, but narrower base units around the hob taking it down to 3.6m of the room. The base units at the back will go right to the wall, I am just not sure how much the full width will be once the garage wall is insulated and plastered but should be able to fit another narrow base unit there. We aren't huge cooks but we like entertaining, so the social aspect of the island will be nice i hope. Plan is to have the dining table perpendicular to the room just as minnie101 suggested! Then we can have just under 3m used for dining space and 4m for the living area, which seems about right....See MoreWhich extractor fan for this kitchen? Help!
Comments (6)Hi Tamp, Yes, I would like to put shelves from window to microwave, like the shelves in this photo. I think this will create a through-line from window to microwave? But maybe more cupboards would be better? Just thought it would be quite heavy and dark with more cupboards......See MoreNeed advice please, replacing mu solid oak kitchen which has darkened
Comments (1)Hi, Are you looking for a complete re-fit? You don't seem to have a kitchen ideabook set up, so it's difficult to establish what you like? Are you after a more contemporary look with a handleless kitchen or a more classic shaker style? Are there any colours you prefer? What aspect is the room, this may determine whether certain colours are better to use than others? is there anything which needs to stay, for instance flooring, appliances? Finally, is the kitchen are separate room or part of an open plan space and what is the approx size.....See More 3 years ago
- 3 years ago
- 3 years ago
- 3 years ago
- 3 years ago
 3 years agolast modified: 3 years ago
- 3 years ago
- 3 years agolast modified: 3 years ago
- 3 years ago
- 3 years ago
- 3 years ago
- 3 years ago
- 3 years ago
- 3 years ago
- 3 years ago
- 3 years ago
- 3 years ago
 3 years ago
- 3 years ago
- 3 years ago
- 3 years ago
- 3 years ago
- 3 years ago
- 3 years ago
- 3 years ago
- 3 years ago
- 3 years ago

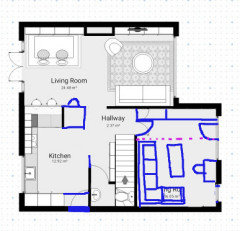






User