

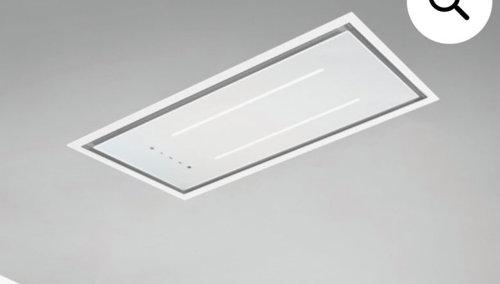
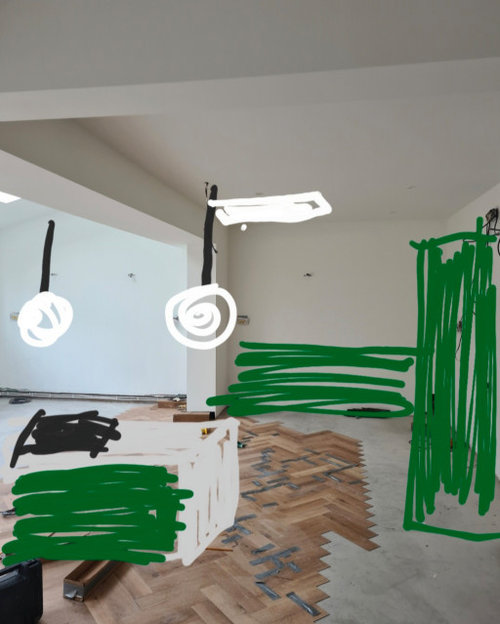
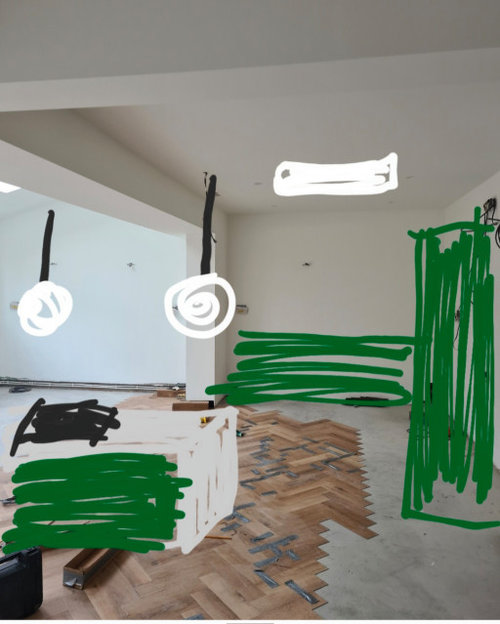
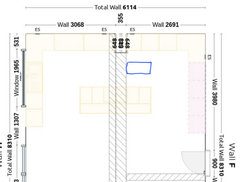
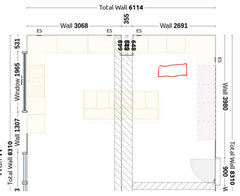
Kitchen extractor position please help
3 years ago
Featured Answer
Sort by:Oldest
Comments (8)
 3 years ago
- 3 years ago
Related Discussions
Help re the placing of my gob and extractor in awkward kitchen
Comments (11)Hi grieve-ann, know how you feel with the stressoutness, too many decisions to make all at once??! Agree with OnePlan, planning is key, depending on how long you plan to stay in this home, how much you spend doing that and getting it right for you. The better and clearer your plans, the easier your kitchen will be to install, too. If you are using a kitchen designer surely they should know what to do to solve this dilemma for you? You can also go online to magnet or ikea and do your own 3d plan with correct measurements and doors, pipeworks etc in correct places, then change the units and appliances around to play with how you want things...it's really fun! From personal experience we have boxed in pipework in a corner of our kitchen which we are used to now and never notice! But definitely central/ symmetrical is the way to go as far as possible. Also put your dishwasher as near your sink as possible...it's so much easier to rinse plates, tip the last bit of the coke you haven't finished away, etc etc! If you're not planning on a breakfast bar could you extend the sink run a bit to be level with the tall cabinets the other side? (these look great btw and are very useful!) Ie because you wouldn't need the overhang of worktop shown in the 3d pics. Sorry for the looonng post!! Hope it helps!...See MoreKitchen extractor design advice and help please
Comments (7)Hi Gemma. Our old kitchen had a similar problem with the extractor reaching the outside wall via a run along the top of a series of wall cabinets. As we didn't want a the same problem we redesigned our new kitchen with the hob on the opposite side of the room on an outside wall. It now works much more efficiently as the extracted air is sucked out immediately behind the extraction unit....See MoreCeiling Extractor help please
Comments (10)When replacing an existing kitchen in UK, the current recommendation is that you replace your old extractor with one that’s as good as or better than the previous one . If it’s above the hob it needs to remove a minimum of 30 litres per second if it’s elsewhere in the room it’s a minimum of 60litres per second . There are advantages of having a higher extraction rate than these - ie less moisture in the air - less sticky residue on door fronts and shelves etc! The m3/ph is just another form showing what it does/how efficient etc and can be useful if you want to work out the volume of the room and the air you want to remove etc . Hope that helps ?! It’s basically what your builder suggested - he’s obvs got your back ! Nice to have one on board who’s not trying to help you overspend !!...See MoreHelp please - where to position rooflight in garden room
Comments (0)Hi, I have a 1930s semi-detached house, where the garden is westerly facing, so the current side and back of the house gets a lot of natural light. We are planning on a single storey extension for a garden room with separate kitchen. I have a dilemma on positioning of skylights in the new garden room, ensuring there is sufficient natural light into the new room that also allows for nighttime lighting, plus natural light into the current end of the existing house. Given the floorplan, the kitchen (on the left hand side on the attached pictures) will capture the majority of the sunlight. There will be a solid wall between the kitchen and living/garden room. The garden room will have sliding doors facing the garden, so will have some natural light filtering through. I also want to ensure that the current back of the house also gets some natural lighting too as otherwise these areas become quite dark/cavern like. I am working through 3 options: Option 1. to have 1 large skylight in the middle of the new garden room Option 2. to have a wall abutment skylight to allow natural light into the existing portion of the house Option 3. To have 2 smaller skylights in the garden room, plus wall abutment skylights for the existing portion of the house. Option 2 & 3, allow for natural light into the existing portion of the house. Option 3 also allows for a ceiling lighting for nighttime. I prefer option 1, however I am struggling to find lighting solutions for evening/nighttime. Would really like some advice on which option would work best, or if there is an alternative view i am missing. Thank you in advance...See More- 3 years ago
- 3 years ago
- 3 years ago
- 3 years ago
- 3 years ago






Jonathan