

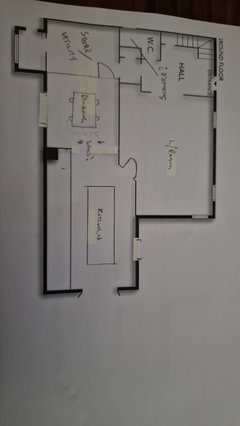
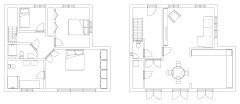
Need help with some refurbishment layout please
3 years ago
last modified: 3 years ago
Featured Answer
Sort by:Oldest
Comments (10)
- 3 years ago
- 3 years ago
Related Discussions
Need some help on What colour Please - Please help
Comments (14)Greg think you have made a great start, just needs a few colourful statement pieces. Firstly the chest of drawers are fab, my suggestion if you like them would be to utilise them in the lounge either side of the radiator under the window, for storing what looks like cd's the other side of the fireplace in these. You could put the existing cubes either side of the two sofa's. I would ditch the rug in the lounge, and get something bold and bright such as cobalt blue with orange/yellow. In the bedroom, keep the IKEA drawers and paint them either black or dark blue and have them adjacent to each other on the back wall opposite the bed, with the TV on top as someone has already suggested. The art work is great, but would swap it over to where the mirror is and move that elsewhere. Again ditch the rug, maybe an animal skin would work well in here, keeping a masculine feel. Pick some of the colours from the artwork for a well chosen throw and cushions for the bed, and don't be afraid to use some other accessories such as vases, lamps and dare I say candles!...See MoreI need help choosing the colour paint for my refurbished kitchen
Comments (8)(A) painting an alcove a particular colour that pleases you. (B) Having the Island section a different colour. (C) A decorative blind adds a spark. I am not specifying 'the colour' or 'the fabric design', they are just ideas to assist. (D) Imagine using an idea like this as a splash-back, it acts as a work of art - there are many interresting tile ideas....See MoreHelp needed for sitting room refurbishment
Comments (9)Hi Michael. Had a look at your idea books and I see you like a few elements of mid century modern design. That’s good news as this is very popular right now so you’ll be spoilt for choosing furniture and accessories:) Original pieces such as the Elbow chair by Hans Wegner and this table by West elm (see pics) can be expensive but there are a few replicas so worth shopping around. Have a look at second hand sites and shops as you may come across a genuine article from this era. I think best way to start is think what will be your most expensive purchase, could be the flooring, sofas, window treatment etc., then work around that. Paint colour is easy to change if needed. Also think about placement of furniture. I think a round table would look great in the window bay. Give the piano more prominence somehow with a large artwork above. Also think about lighting. Perhaps a huge drum shade for the central light and a floor lamp for cosy ambience. You may like the Hicks hexagon wallpaper from Cole and son as I see you like geometric designs and there are many similar designs. Anyway, hope I’ve helped a little, added a couple of random google inspo pics as well:)...See MoreHome in need of a complete refurbishment, advise please
Comments (6)Many thanks to Becci and Ricky, This is my first house and on top of that have to do a complete refurbishment. So your advise is worth its weight in gold. As per the building survey, these are the jobs that need doing. Besides this, as mentioned in my OP, there will be other jobs as flagged up in the building survey. Cut and pasted it below. I guess all of these will be done by the builder? 1)There is a subsidiary roof serving the conservatory to the rear and this is finished in Georgian wired glass panels however, at least three of the panels are damaged and we recommend these are renewed. Upgrading the roof completely should be a consideration. Cost £400.00 £2,000.00 3 2) The chimney is suffering from some mortar displacement and we recommend this is accessed and re-pointed and this should include repointing the flashing detail. Cost £800.00 2 3) Some of the corner trims fitted to the fascia are dislodged, namely, the front left and right-hand. You may wish to have these repositioned. Also, 1 of the soffit vents to the rear left-hand corner is dislodged, we recommend this re-positioned to maintain the soffit detail in good order. Cost £120 2 4) There are two small parapets above the conservatory both left and right. These are both finished with concrete capping stones however, the concrete capping stones are dislodging from their position, namely the right-hand side, and we recommend these are checked and re-laid, if necessary. Cost £180.00 2 5) The front elevation has a concrete tile detail and this appears generally complete with no major defects, although there is one tile missing on the right-hand side of the left bedroom window, we recommend this is replaced to maintain the detail in good order. Cost £80.00 2 6) The single course brickwork above the conservatory windows is leaning forward slightly and has cracked in several places to the mortar joints. We recommend the brickwork is rebuilt, this is 1 course of brickwork and is approximately 5m in length. Cost 350£ 2 7) There is a concrete wall separating the sections of the rear garden. However, the wall is suffering from mortar displacement and is loose in multiple areas. We recommend this is removed or renewed. Advisory 2 8 The roof void is accessed via a hatch on the landing ceiling, however, there is no option to install a pull-down ladder in this area as it is very close to the pitch of the roof. You may wish to install a further loft hatch in the front right-hand bedroom which would provide easier access and the ability to fit a pull-down ladder in this area. Cost £600.00 2 9 The walls to the kitchen are primarily clad in timber and again, we recommend all cladding is removed and re-plastering should be expected. The walls to the hall, stairs and landing are also clad in timber. We recommend this is removed and some re-plastering is to be expected. Advisory Predicted plastering costs throughout the property £2,000.00+ 10)There are cracks in the plaster finishes inside the built-in wardrobe to the rear right-hand bedroom to both left and right of the cupboard. These have opened up approximately 3-4mm in places but look slightly worse because the plaster has debonded and slipped. We recommend the cracks should be dealt with by way of breaking out the debonded plaster and renewing the plaster finishes however, if the cracks stem into the brickwork we recommend the installation of an EML style galvanized mesh and fixings to bridge the defects in the brickwork before the plaster finishes are re-applied. This is on both sides of the cupboard and is approximately 2m on either side. Cost £300.00 2 11) The doors to the rear and right-hand front bedrooms require adjusting to the doors to ensure they are fully operational. The handles to the kitchen door are also loose and require tightening. The downstairs WC door is also binding and we recommend this is eased. Cost £150.00 2 12) There appears to be a minimal amount of storage and cooking space available in the kitchen and we recommend a kitchen upgrade Advisory 2 should be a consideration, also increasing the unit capacity and the functionality of the kitchen. The kitchen has 35mm chipboard worktops finished in laminate which are also very dated, the worktops have also dropped 2mm in places and require the silicone seals renewed to ensure no water ingress to the worktops. £5000.00 basic Kitchen upgrade £60.00 13) There are smoke alarms fitted at the property however, these do not appear to be operational. We recommend the smoke alarms are renewed on both floors. Advisory 3 14) Heating at the property is provided by an ageing floor-standing heating system. This was in working order at the time of survey with hot water available at the taps however, the heating system is very old and we recommend upgrading it for a combination boiler system should be a consideration which would be much more energy-efficient. Cost £4,000.00 2 15 The garage roof has some pooling water present, we recommend you have these areas self-leveled to prevent this kind of settling water. Cost £200.00...See More- 3 years ago
- 3 years ago
- 3 years ago
- 3 years ago
 PRO3 years ago
 3 years ago
- 3 years ago





Sonia