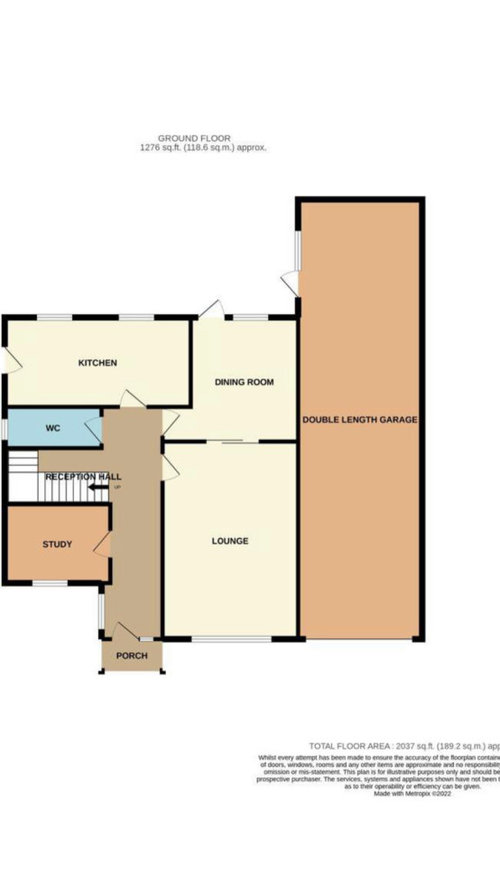
Hi, hope you all can help. please see my attached floorplan - we want to knock through into the 40ft garaden and create a open plan kicthen and dining and maybe a chill out area, using the old kicthen and areas too
id love to see what you all think or suggest because we have no idea on where to start
thanks







i-architect
Creative Abodes
Related Discussions
Help needed with downstairs layout and dark lounge
Q
Kitchen / Diner / Living Room layout help!
Q
Can anyone help improve the layout of our downstairs??
Q
Help with downstairs layout/extension? Thank you!
Q
Essex BannersOriginal Author