Hi all
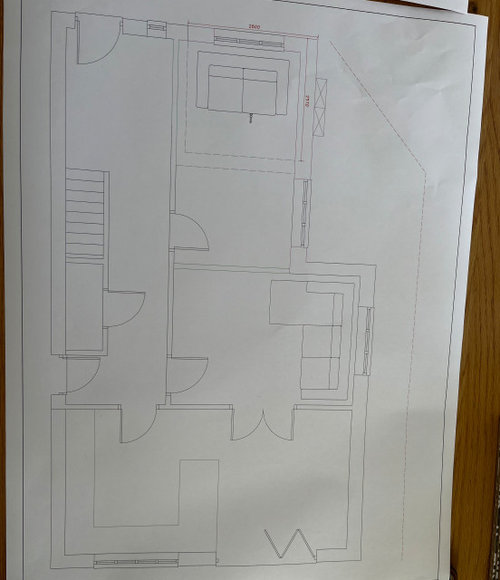
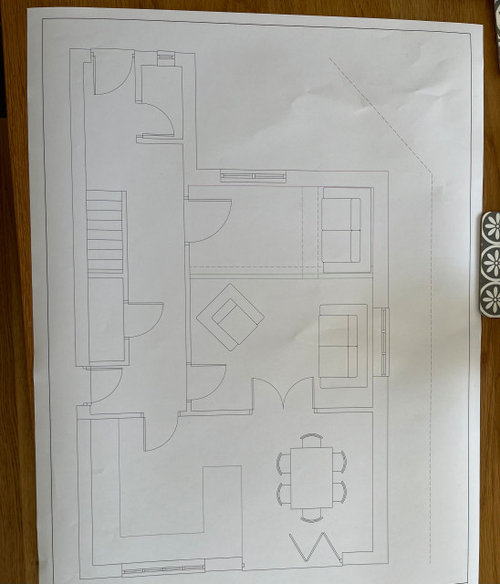
Our house has an odd layout due to being on a bend. The main issue is poor use of space / layout down stairs. An L shaped livingroom is hard to utilise soace. We thought a solution maybe extending to square off the L and make another room but the price for a little extra space does feel worth it.
See attached 2 drawings with 2 options
I now feel reconfiguring the existing space is a better option. ideas would be great. feel free to go mad







Jonathan
Chris EvansOriginal Author
Related Discussions
help with ground floor layout
Q
layout reconfiguration ideas
Q
Extension with roof lantern - which room?
Q
Help with the layout downstairs - looking to reconfigure
Q
Jonathan
Chris EvansOriginal Author
Jonathan