Hi,
We are about to knock through the wall to our 2nd dining room which will then open up to the stairs and the idea was to open up into the galley kitchen however the engineer has advised that the stair landing will need to be supported by a pillar but this will add another (small) hallway. Has anyone ever done something like this or has some ideas of what we could do to keep the openish living plan we’d hoped for?
Photos and floor plan attached in images.


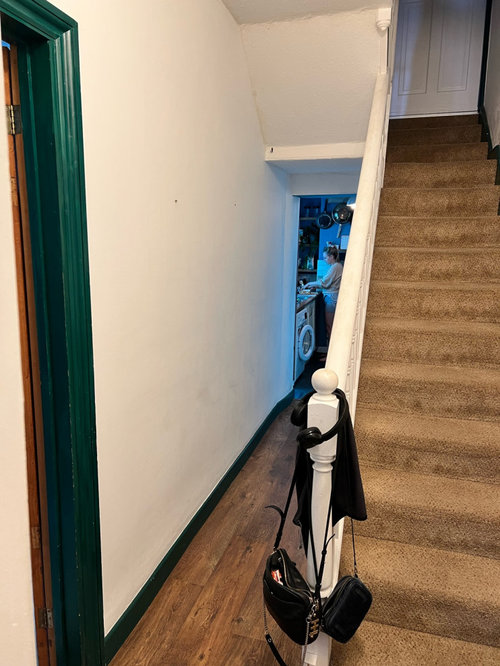
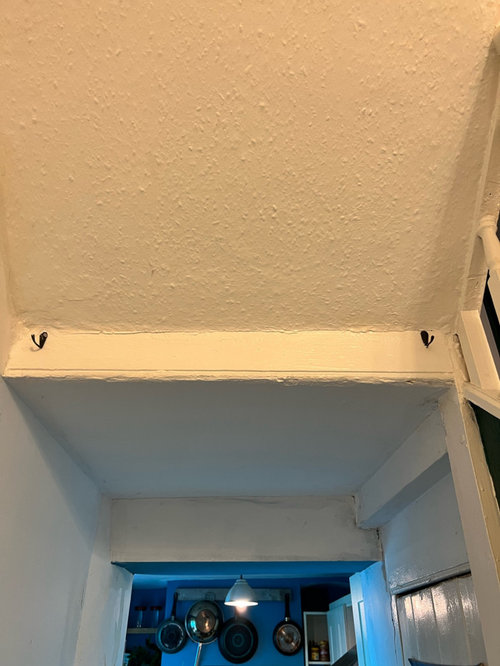
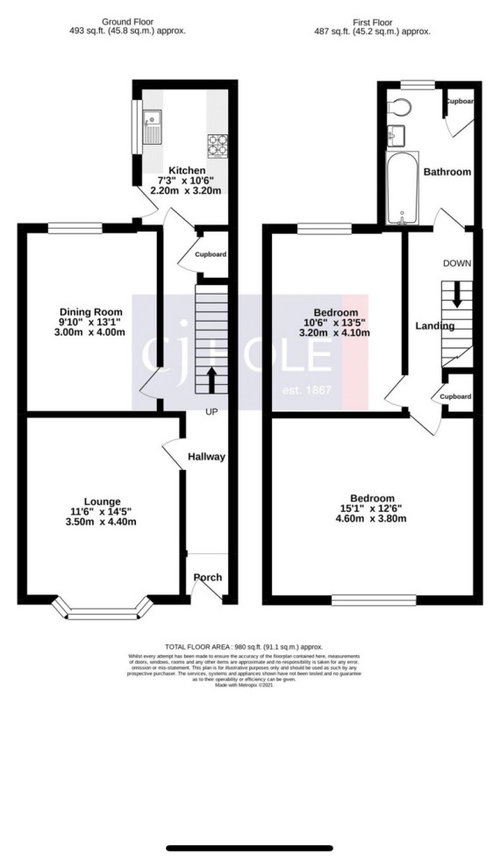







Sonia
Jaki BaranskiOriginal Author
Related Discussions
Kitchen/dining knock through on a budget
Q
Victorian knocked through living and dining room design same or diff?
Q
advice on kitchen/dining room knock through
Q
Should we knock through from dining to kitchen?
Q
HU-532980091
Isla Cherry
Black and Milk | Interior Design | London