

Kitchen Diner Layout
2 years ago
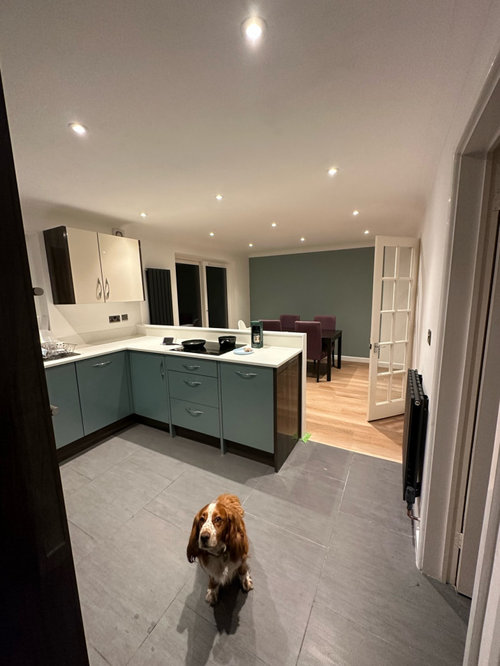
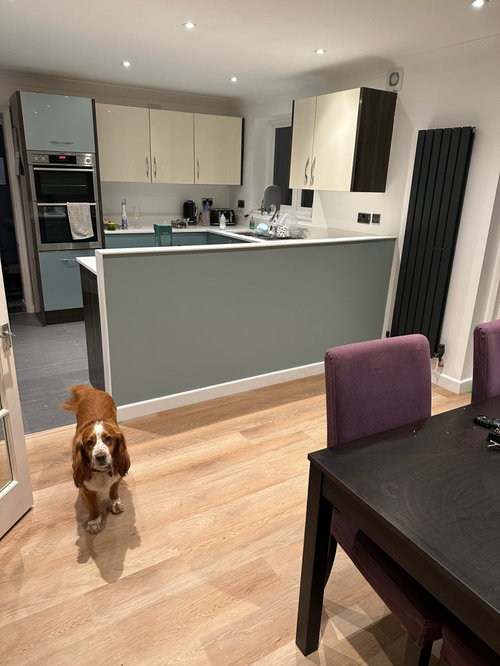
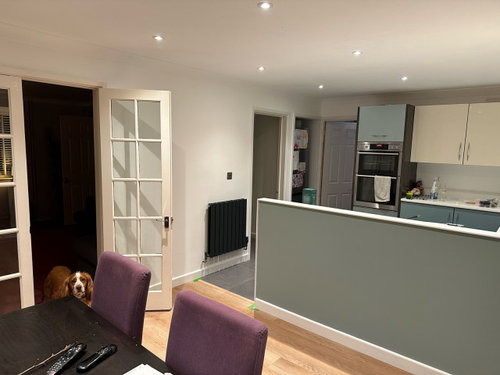
Featured Answer
Sort by:Oldest
Comments (7)
 2 years ago
- 2 years ago
Related Discussions
Kitchen/diner layout help please! 6m x 3m
Comments (13)Hi Lizzie, it’s really hard to see on the plan as some things were made by the builders. The large cupboard next to the fridge houses a washer dryer but they just put doors on the ‘hole’. We had normal height cupboards with half height on top plus skirting board to take it all to the ceiling so as to avoid dust traps. But extra high on the sink side so the tap would fit. Under the breakfast bar is a wine fridge and two wall shelf units - one had the back taken off so as to make it full depth for all our other booze bottles! Everything is from Wren. I can send you measurements if it helps but the plans are a mess as they have random bits stuck in places as our builders did lots of fiddling! Very happy to talk you through each unit if it helps. Amazing extendable table from danetti (the cheapest one they sold!)...See Morekitchen diner layout advice
Comments (16)I‘m wondering if its the fridge/ freezer that is causing the problem. if you could incorporate it into your kitchen area, perhaps by incorporating your outside store? if so then i think you could have a sofa against the stair wall and the table and bench seating infront of the understairs cupboard, you might even have space for an armchair in front of the french doors....See MoreKitchen/diner layout dilemma
Comments (6)Hi Catherine! Potentially you could keep your kitchen layout pretty similar to how it is now - this will be beneficial financially from the perspective of service supplies to sink, cooker, etc... Then you could add an island across the room or a peninsula if you don't mind corner units or don't want to be able to get all the way around an island. I would set it a little back from the door to the hall, so that when you come into the dining kitchen from the hall you have the island to your right and are entering into the dining area of the room. This would be the most sociable and welcoming layout for guests, plus easy and practical to bring in shopping to drop on the island, where it can be put away from... Best wishes with your renovation! Jane, i-architect.co.uk...See MoreKitchen/diner layout
Comments (1)I have the same layout as you. i think my kitchen is slightly longer, but the bit on the right is narrower. The red lines show the run of units and island with sink. The blue square is where our table is but yours could easily go where my green marks are, my snug area!...See More 2 years ago
 PRO2 years ago
- 2 years ago
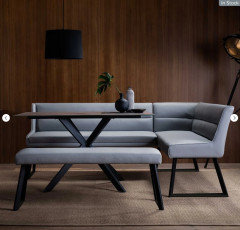





HOUSE of CHRISTIE