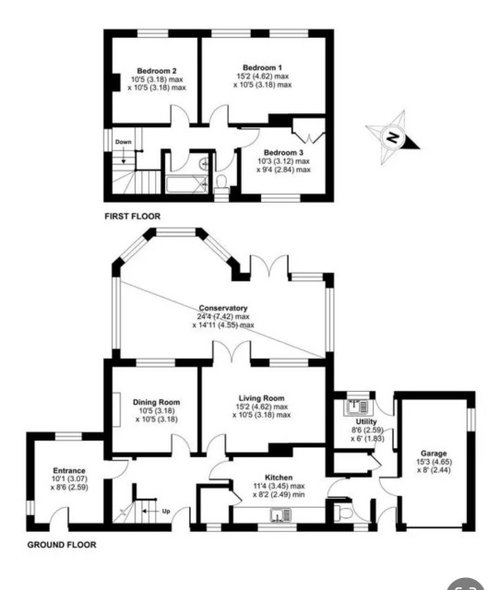
Hello, just trying to get downstairs layout right. Where to place utility so separate from open plan area.
Entrance to the left is old police office-thinking downstairs bathroom as one upstairs is narrow.
Garage utility and downstairs cupboard into flexible room with Murphy bed/office/en-suite (in current downstairs toilet plus bit of extra space) and music room-flexible space.
Remove pantry beside front door to provide sight line into garden. Widen front door.
Open up kitchen into sitting room and conservatory to make open plan living. Remove chimney. Somehow keep dining room as snug which can be opened up into conservatory if necessary with glass/sliding doors.
Conservatory is being replaced as an extension so we may be able to square off the 'P'.
How to design kitchen and utility to keep utility behind a door somehow?









Jonathan
Laura
Related Discussions
Help with downstairs layout & extension
Q
Help with downstairs layout (semi-Detached property)
Q
help with downstairs layout
Q
Help with downstairs layout/extension? Thank you!
Q
Isla Cherry
Dee