

Kitchen/Dining Layout
2 years ago

Island + Dining Table
Dining Table
Featured Answer
Sort by:Oldest
Comments (8)
 PRO2 years ago
 2 years ago
Related Discussions
advice on kitchen living dining layout


Comments (22)I think that if you aren't having a utility room, then the focus has to be on the layout of the kitchen, storage and appliance position. It's not easy and i've really struggled with this one. I'm not a professional, but have been doing this for donkey's years with our own portfolio. I like the layout of the 1st Kitchen that Mallett posted, and think that would give a nice view from the snug. However, it doesn't give you that seating area that you wanted. I shortened the kitchen down to it's bare bones, but added a utility and storage area over by the entrance on the right. The position of the washing machine and tumble dryer may be a bit of a logistical nightmare, but I think for them to separate and out of the way of the main kitchen area with more storage to boot is worth exploring....See MoreKitchen and dining layout
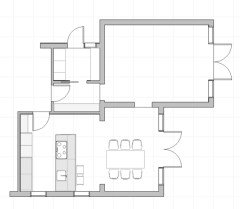
Comments (16)Let's say your garage door can be moved. Utility with door on the 'side' and toilet in the back. Kitchen layout might be less ideal when you had an island in mind, but on the bright side, the extension is big enough for christmas/family dinners!...See MoreHelp with kitchen/dining room layout
Comments (7)Are you game for keeping the traditional features ? Or have you given it a more contemporary feel ? I would be reluctant to seal off door into living room from hall because it would only leave one entrance into living space. Or have I mis understood you ? If you take down the wall where the fridge currently is and make a lovely kitchen diner I guess it would make all the difference. Agree with putting doors in between the dining room and lounge. It will give you 'a different room to go into'..... [houzz=https://www.houzz.co.uk/photos/former-vicarage-renovation-south-east-transitional-living-room-hertfordshire-phvw-vp~89636563]...See MoreDilemma with new kitchen/dining/island layout
Comments (21)Hi Rhys, Hope you have made some decisions, regarding this project that will suit the way you will use and utilise this space. Have you thought about a central island which: - Could be customised and tailored to match your kitchen cabinets as well as the dimensions of the space (slimline) - Is moveable (and lockable once placed centrally in the kitchen area) and could be neatly stored on the wall (as pictured). Take into account the opening of the cupboards on the back wall opposite (you would have to move the central island to accommodate this request! - In addition it could be moveable that slots and locks under the breakfast bar area, with a narrowing to one side to accommodate two breakfast bar chairs (or as suggested on the posts a breakfast bar on the wall mounted in the area near the wine rack back wall) - Ask Wren: to provide a few variations on the colour cabinet design - so you can obtain a feeling of how a lighter colour cabinet would feel in the space also! Hope this helps!...See More 2 years ago
 2 years ago
- 2 years ago
- 2 years ago
- 2 years ago






katlucy