



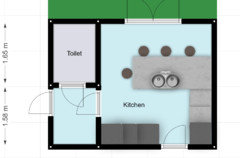


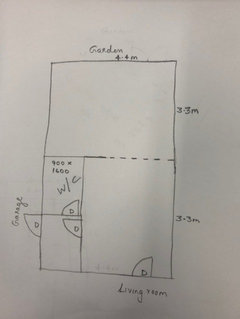
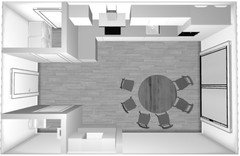
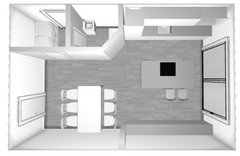

Kitchen and dining layout
7 years ago
Featured Answer
Sort by:Oldest
Comments (16)
 7 years ago
 7 years ago
Related Discussions
Need Help: Open Plan Kitchen/Living/Dining Layout
Comments (2)Duplicate inactive thread. The info has been copied to the active thread. Please delete to avoid confusion....See MoreOpen Plan kitchen, living dining room layout
Comments (1)Hi Ella, It's quite difficult to understand your project because the plan doesn't give enough information. When you're starting a design project it's really important to give people who will be helping you with the design the right information so they can help you in a way that really does deliver what you need and want. I call this designing your home vision - once you have that it also makes it easier for you to make the right decisions for you. I'm running a free & no obligation 5 day Get Ready To Redesign Your Home Challenge - which is a week with access to me for daily q&a as well as a quick and easy daily task to help you start designing your home vision. I'd love to help you prepare for your home design. It's an exclusive event so you need to be signed up to take part. Here is the link to join in: https://www.i-architect.co.uk/readytoredesign.html You will get emails during the event to let you know the daily details, but once the 5 days is over you are welcome to unsubscribe from those if they are no longer useful to you....See MoreKitchen/living/dining LShape layout advice
Comments (3)Hiya, it's fun making spaces work for you and your family. Personally, I would not have a TV in here (at least not for keen watching) and instead of making a mini room from having the sofa back to the room, put the sofa against the wall, facing into the room. This will immediately create the social feel and also free up a huge amount of space. In the kitchen, the peninsula sounds like it's creating the problem for the dining table and so I love your banquette idea but go big and remove the peninsula, connecting the banquette to the kitchen units. It will make the room seem connected and again open the space up. Do you really need that much seating so close together or will this mean that the table becomes almost a kitchen island where you can cook on? Good luck Emily...See MoreHelp with kitchen/dining layout
Comments (14)Thank you so much @rinked the stairs lead up to the bedrooms. You can see that the placement of the stairs is one of the major design flaws of the house and it's the reason we can't have clear view from the front room all the way to the garden. Some neighbours have moved their front door to face the stairs but then that constrains the front entrance too much so we have decided to keep the entrance where it is....See More- 7 years ago
 7 years ago
- 7 years ago
- 7 years agolast modified: 7 years ago
- 7 years ago
- 7 years ago
- 7 years ago
- 7 years ago
- 7 years ago
- 7 years ago
- 7 years ago
- 7 years ago
- 7 years ago




rinked