

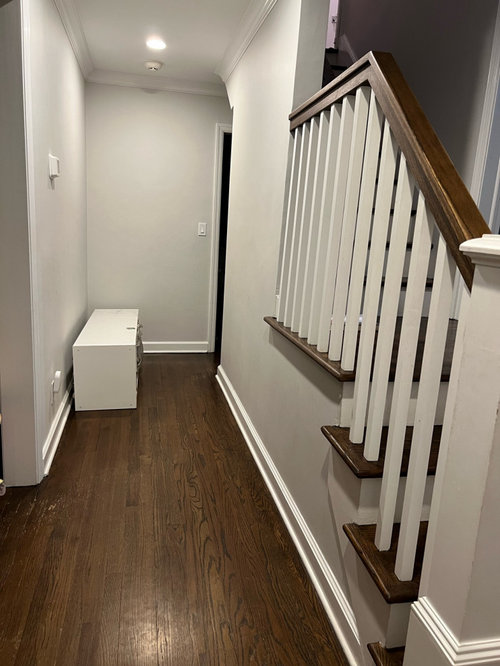
Please share suggestions - entryway
2 years ago
Featured Answer
Sort by:Oldest
Comments (12)
 2 years ago
- 2 years ago
Related Discussions
Suggestions please on making kitchen diner
Comments (5)I think you need to look at the whole house not just the ground floor. I can see why the bathroom on the GF exists because you have 4 beds and only 1 bathroom upstairs so someone installed the bathroom directly below using the same pipework etc., Do you really need that tiny bedroom upstairs at the front of the house? it would make a great en-suite to your master bedroom and balance your home better. You should speak to an estate agent to understand if this will impact the value of your home - personally I doubt it would as the room is very small. In the basement area with utility area, I would add a loo - great for kids in the garden or workmen. Then you could take down the wall between the dining room and kitchen. This is just my view but I am sure others will have better ideas. On your budget of £15k and if you are able to do some DIY you might be able to do it but I think it will be tight. If the budget were higher I would probably move the entire kitchen diner into the basement and take advantage of accessing the garden from that point too....See MoreEntrance ideas please!
Comments (2)Hi. The main problem with the hall is the flooring - which I guess you know from your comments on it. It's sucking the life out of it and making it appear smaller. Regarding storage I would go for a large wardrobe style piece in the corner where the unit it. Height for coats and low shelves for shoes. Beside it keep the plant. You may not notice it but the middle of the space isn't actually used that much so I would lose the bits and pieces around the edge of the room and go for a round table in the centre of the space with a stunning light above (in your homes style). This (once the floor is done) will look stunning, inviting and grand. On here is where I would put my key trey! :)...See MoreNeed ideas for fitted wardrobes! Suggestions please
Comments (8)Hi WasWondering If you would like these plans drawn up into Sketch up and into a 3D model I can help. Here is an example of a fly through video which I have completed once the 3D design is completed. www.youtube.com/watch?v=yc-RN7taCss You can also see more detail for this design here in Houzz projects www.houzz.co.uk/hznb/projects/master-bedroom-pj-vj~6337947 I also wrote a blog post about fitted wardrobes and storage which you may find useful www.myclaybrickhome.com/post/fitted-wardrobes-storage If you would like to go ahead with 2 designs I can do this for you. Drop me a reply or an email to vicky@myclaybrickhome.com to discuss further. Rgds Vicky...See MoreEntrance Hall Design Dilemma - help please!
Comments (5)I agree with Minnie it's already looking lovely. I think a bit of texture would warm it up a bit. So I was going to suggest painting the door too and/or adding a door curtain - maybe a nice heavy velvet? Bottle green? You have a nice space to right hand side to pull the curtain over too. Also maybe a rug in front of the console table. I have a bit of an obsession with Persian style rugs as they can introduce lots of lovely warm, burnished type colours but that's just my preference. Something else on the floor would break up the coolness of the tiles - although you might have to experiment with some rug grips. Also some more art above radiator etc. It's already a very lovely hallway and so nice to have such a large space....See More 2 years ago
- 2 years ago
- 2 years ago
- 2 years ago
- 2 years ago
- 2 years ago
 2 years ago
 PRO2 years ago
- 2 years ago

Sponsored
Diana Bier Interiors, LLC