

Upper Kitchen Cabinet Layout
Hello all, I'm renovating my kitchen and have a few upper cabinets in storage. Basically I have 72" of wall space to play around with and have 3 cabinets to use: the current microwave cabinet (33" W), a 39" double door cabinet, and a 30" double door cabinet. New countertops will be installed all the way around.
I cannot downsize that large counter space at all nor convert it to cabinets. It used to be a wall that extended floor to ceiling with a built in oven. Knocked out the wall but basement stairs go behind the counter area so cannot demolish any further or else there will be no stair headroom.
Option A: Microwave cabinet on left with 39" double door cabinet
Pros: Microwave cabinet matches up with lower cabinet below, 39" cabinet matches width of counter, finishes flush to wall (no gap), microwaves stays off counter (although microwave is a large OTR)
Cons: Looks a little strange having large cabinet at end of cabinet run, looks a little dark, hard to access right door of 39" cabinet because counter is so deep in that area (45"), door opens into wall
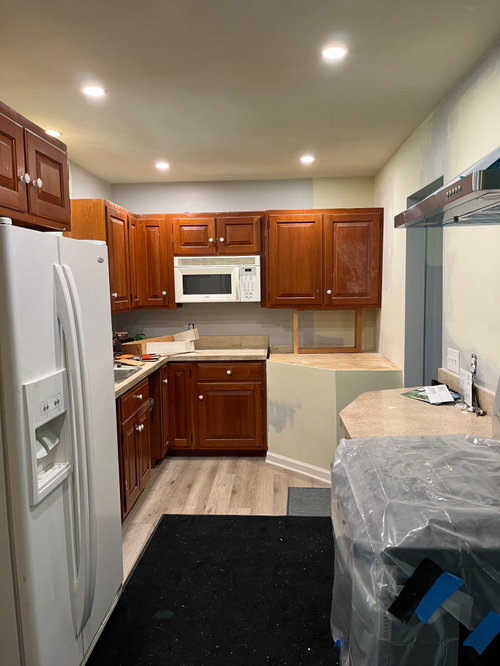
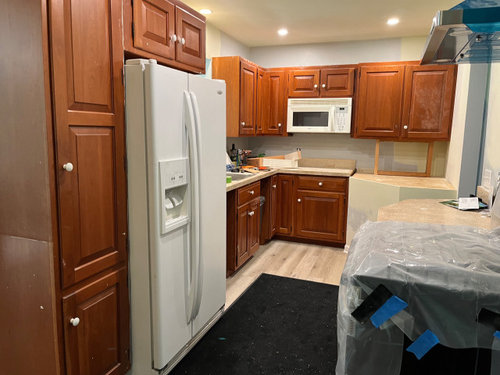
Option B: Microwave cabinet on right with 39" double door cabinet (photoshopped these pics FYI)
Pros: Large cabinet fully accessible (although left side door will open into other cabinets in the corner), finishes flush to wall (no gap), microwaves stays off counter (although microwave is a large OTR)
Cons: Hard to access microwave since counter is so deep in that area (45"), door opens into wall, cabinets do not really align with the lowers at all, microwave is directly in the main prep area
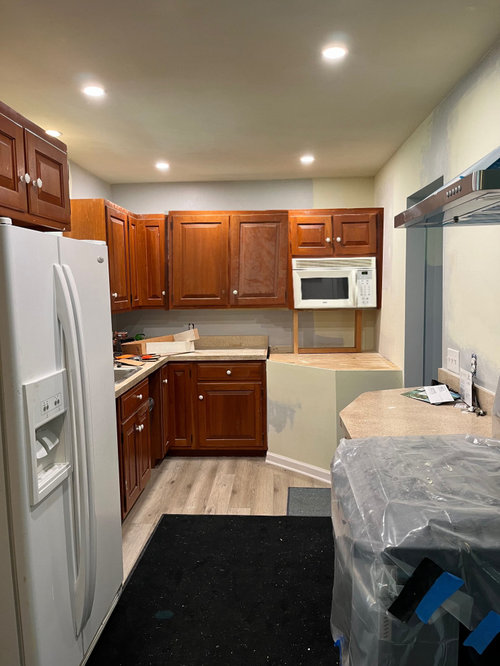
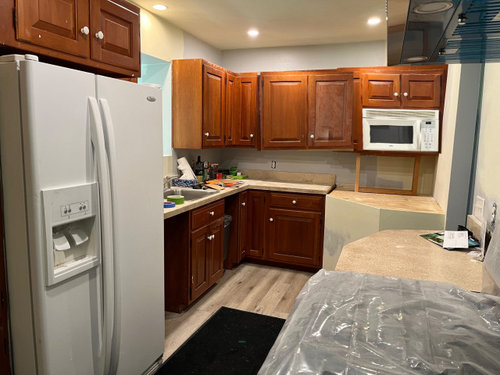
Option C: Microwave cabinet on left with 30" double door cabinet
Pros: Microwave cabinet matches up with lower cabinet below, both doors of 30" cabinet are accessible, microwaves stays off counter (although microwave is a large OTR), makes the area look a little more open, brighter and less crowded compared to the 39" cabinet options
Cons: There is a 9" gap to the wall which would need to be filled with something (I just put in fake shelves as an example; dont want to have to build a 9" upper to match stain
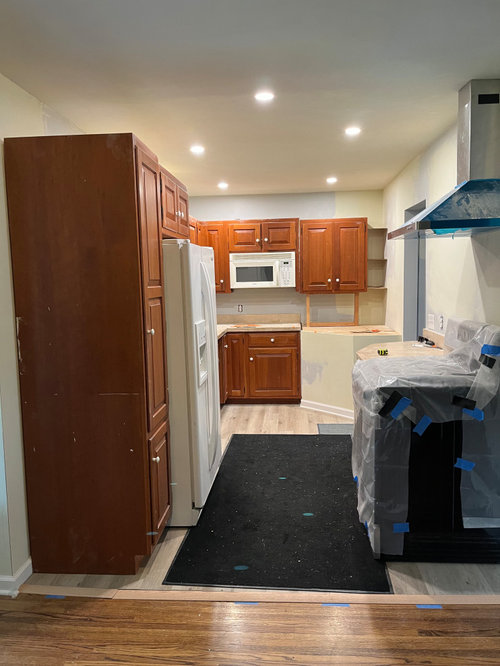
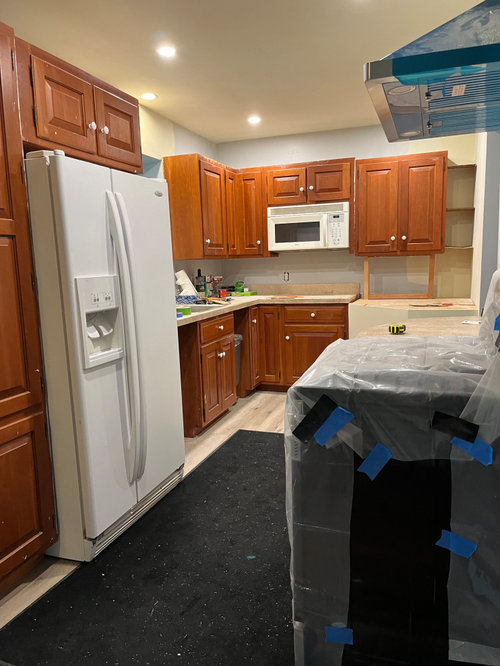
Option D: 39" cabinet on left, 30" cabinet on right
Pros: Maximum cabinet space
Cons: Awkward 3" gap to wall (would have to get stain matching filler strip because dont see any other options), cabinets do not really align with the lowers at all, microwave has to go on counter (although can get a smaller more normalized sized one instead of a huge OTR), looks a little dark
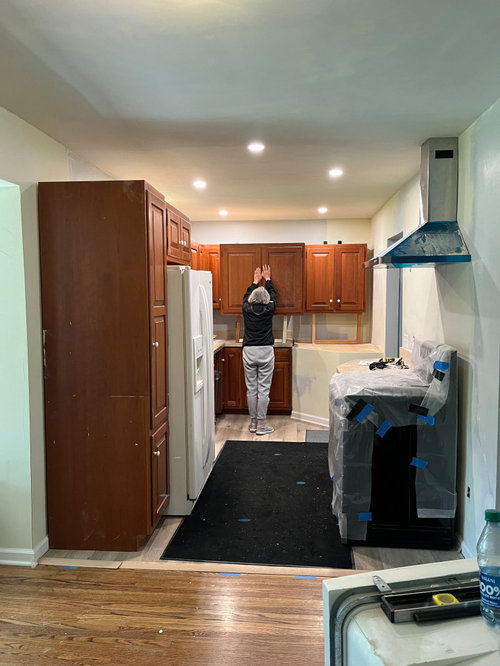
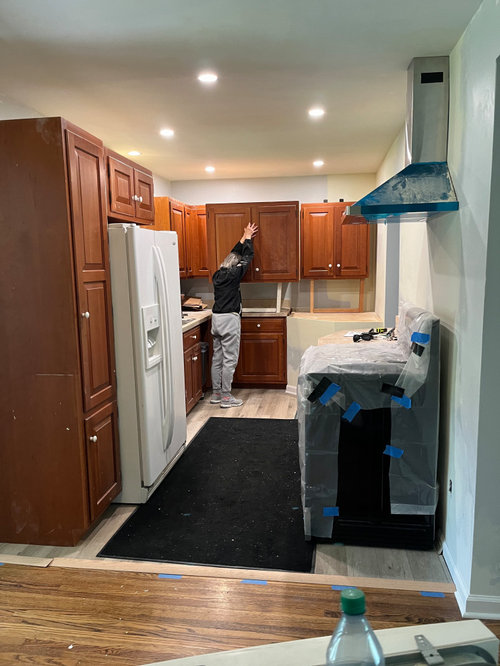
Which option do you think looks best?
Thanks so much in advance!
Comments (14)






rebasheba
OmniseqOriginal Author
Related Discussions
help with kitchen layout
Q
Struggling with part of kitchen layout - which would you choose?
Q
Open plan living / dining / kitchen layout - advice please
Q
Open plan kitchen layout help please!
Q
maggieq
JAN MOYER
Jenny
OmniseqOriginal Author
OmniseqOriginal Author
OmniseqOriginal Author
Jenny
Boxerpal
J from Lakes Country
houssaon
OmniseqOriginal Author
OmniseqOriginal Author