

Small Dining Room Design Help!
2 years ago
Featured Answer
Sort by:Oldest
Comments (13)
Related Discussions
Small Dining room decoration help!
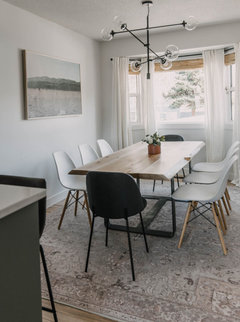
Comments (5)Hi Eilidhmca, Congratulations on your new home! Trying to choose colours when you have a period property as well as limited natural light, can be quite a challenge. For an elegant and timeless shade, use Dulux Steel Symphony 4 from our colour mixing range. This calming muted blue tone works beautifully on the walls and echoes the Scandinavian style, which will work perfectly with your classic blue Aga. To ensure that your scheme will look great for longer, use our Endurance+ finish paint. Specially formulated with Diamond Technology, it is 20x tougher than our conventional matt paint. As for your chosen dining table, it will work effortlessly within your dining room. For a complete Rustic-Scandi inspired dining area, use a mix of bench and dining chair seating. We love how these different chair styles in white and statement lighting create a fabulous characteristic dining table layout. [https://www.houzz.co.uk/photos/scandinavian-renovation-scandinavian-dining-room-london-phvw-vp~4250962[(https://www.houzz.co.uk/photos/scandinavian-renovation-scandinavian-dining-room-london-phvw-vp~4250962) We wish you all the best of luck with your new home, and if you need any further tips and advice check out our blog page. - https://duluxamazingspace.wordpress.com/ Happy Decorating! Marianna – Colour & Design Consultant Beautiful Interior Design for Everyone www.designer.duluxamazingspace.co.uk...See MoreNeed help with designing kitchen/dining/living room open living plan
Comments (10)Thank you for your response. We had plans pretty finalised until we found out that we can keep just that long wall into the large space as it is a load-bearing. There is an opportunity to put a door in though. I am attaching what it looked like with all the walls that we can now remove. We have also been tinkering with ideas which I am adding as well. I added some comments on the plans as well. What we want to have is a dining area with a large table that seats 8-10 people. We want enough space for two people to work and cook in the kitchen. Thus, we were thinking of an island or an L-shape workspace coming out. We'd like to have a utility room to have space for all the cleaning utensils. Washer and Dryer will be upstairs in a separate laundry room. The living room is nothing formal but an area to relax and watch TV. We'd like to have an L-shaped cough in there for a family of four (2 kids under the age of 10)....See MoreLiving/play/dining room design help
Comments (16)Thanks a lot all. Caroline I love your renderings, thanks so much for your time. But unfortunately our kids (mainly the older one) doesn’t play alone on his room so we need the toys in the living area :/ I’ve thought about some of the other combinations before but there are some problems: piano cannot go next to the radiator, and TV cannot go on top of piano cause then it is too high. The wall next to window has a stupid shape but we may still be able to move the piano between window and patio door, and take the toys next to fireplace. I didn’t want to put TV on top of toys initially because of the risk of damage by our careless kids and their potentially careless friends. It’d have been much easier without the kids but hey ho, we said we’ll keep them :P...See MoreSmall Living and Dining room design
Comments (2)That is a narrow space to work with. Ever thought of refilling in that archway between the lounge and dining room and opening up the kitchen to the dining area? If that's not possible I'm sorry but I think your fireplace would be best removed. Maybe pop a wall mounted ethanol one that takes up hardly any space. Maybe a corner lounge in the front left corner and a single armchair in the walkway. check the depth of the lounge, you don't want aything too deep as it's eating into your floorspace. Wall mount the TV. Slim shelves for books etc on the same wall. The table would benefit from a bench seat on one side. So when you are not needing all four sides of the table you can push the table back against the wall with the bench under. Remove the bookcase, add a rug under the table and one under the sofa area. Overall just think slim furniture, check your measurements when shopping. I bought a well priced sofa from IKEA, it's deep and comfy but the back is slim and works well in my small lounge. Lastly, keeping as much off the floor really helps to make the place feel larger. So a sofa with legs on show, wall mounted shelves etc. and the old trick of a mirror can really help....See More 2 years ago
- PRO2 years ago
- 2 years agolast modified: 2 years ago
 2 years ago
- 2 years ago
- 2 years ago

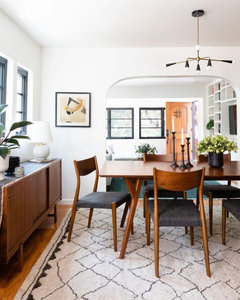
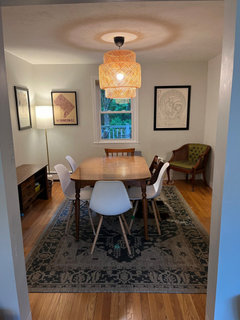
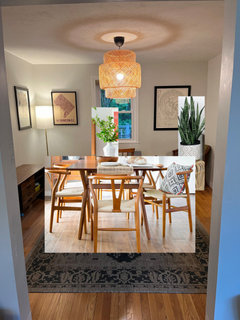
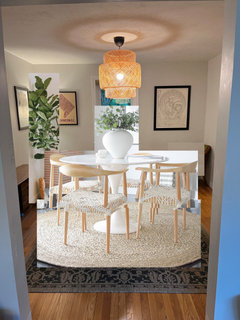
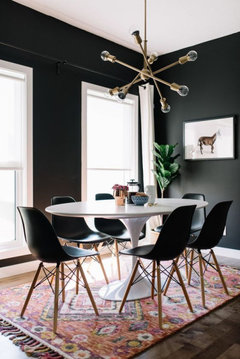
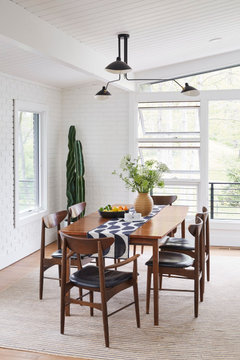
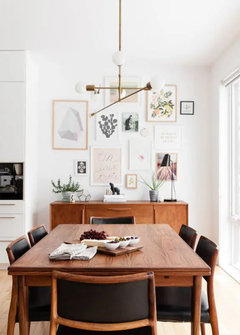
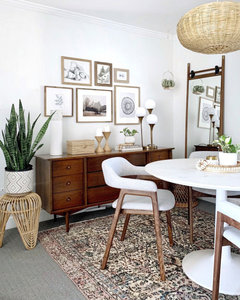
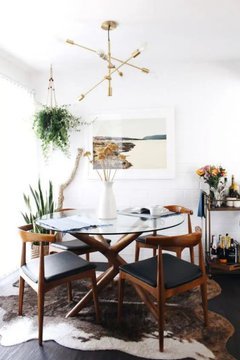
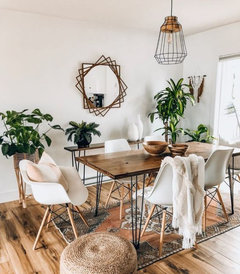
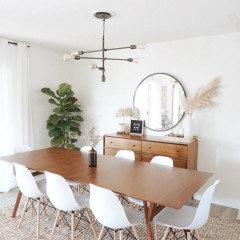
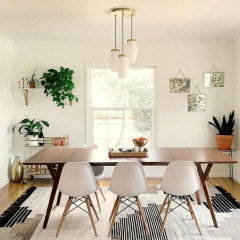
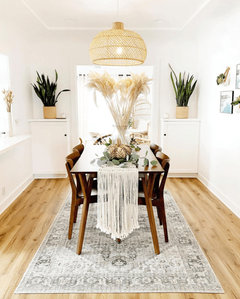


elsie321Original Author