

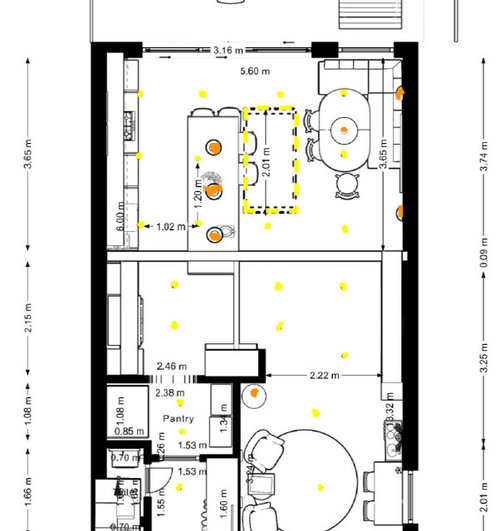
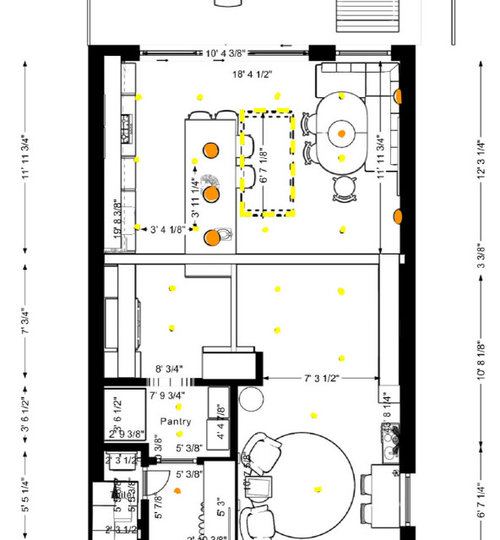
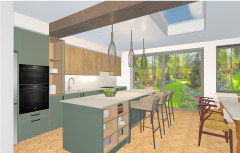
Kitchen/Dinner lighting layout
2 years ago
Featured Answer
Sort by:Oldest
Comments (8)
 2 years ago
- 2 years ago
Related Discussions
Kitchen diner lighting layout
Comments (14)If I'm right, what is on the table are the lights you've chosen. I's use the old garden adage of 3 or 5 - in this case going for 3. The fourth could be placed in a hallway or other nearby room to flow well and tie things in together. I'd also suggest putting all your chairs around the table permanently, thus freeing up room space from where they are now. If these aren't you chosen lights I'd suggest Amber shades to match well with your furniture. Good luck. Bee...See Moreopen plan kitchen dinner living room
Comments (10)Hi Marco, It’s big enough, depending on what you want to include. As a designer and concept planner we begin with a questionnaire which looks at all the details relating to your space. This includes, how many people you need to sit? A look at how big your kitchen needs to be. The style you are going for? And so on. From here we then create several options of layout for your space, allowing you to see what’s truly possible.. and all in a 3D format so you can see how it actually feels to navigate the space. It maybe worth you doing something like this with a concept planner, so you can get your head around how big the space is and what’s possible with in it. My clients find it invaluable. All the best, Gina...See Moreliving dinner layout help needed
Comments (4)Hi Aarron, Ok so, I think there are a couple of options which come to mind. 1. If it really bugs you to have the electrics left corner of the room, you could ask an electrician to move the sockets across to the middle of the room. Now this might mean taking up your floor/carpet this might not be an option however I just wanted to float the idea incase it is an option. The other thing the electrician may suggest is running a cable across the bottom of the ceiling which may not look aesthetically pleasing but again it all depends on how much pain it is causing you! Also wires can be easily painted over and camouflaged. 2. I suggest swapping the different areas around so that the living room is closer to the bi-folds and have the dining room in the bottom right area. You could add a L shaped sofa or a three and two seater sofa to zone out the space in the living area. That way you don't have to move around the electrics. Let me know what you think? Thanks Rukmini...See MoreRemoving load bearing wall to create L shaped Kitchen Dinner
Comments (2)Would you be able to relocate the toilet under the stairs? It would free up a lot of space. If you could, one suggestion could be to put the kitchen in the dining area (closing the door to living room) and creating a small sitting space (play area if you have kids?) in the kitchen. Here a draft visual (sorry it is not really pretty, I have done it on my phone); you would need to check if it works in terms of size as I have not checked....See More- 2 years ago
 2 years ago
- 2 years ago
- 2 years ago
 2 years ago







Isla Cherry