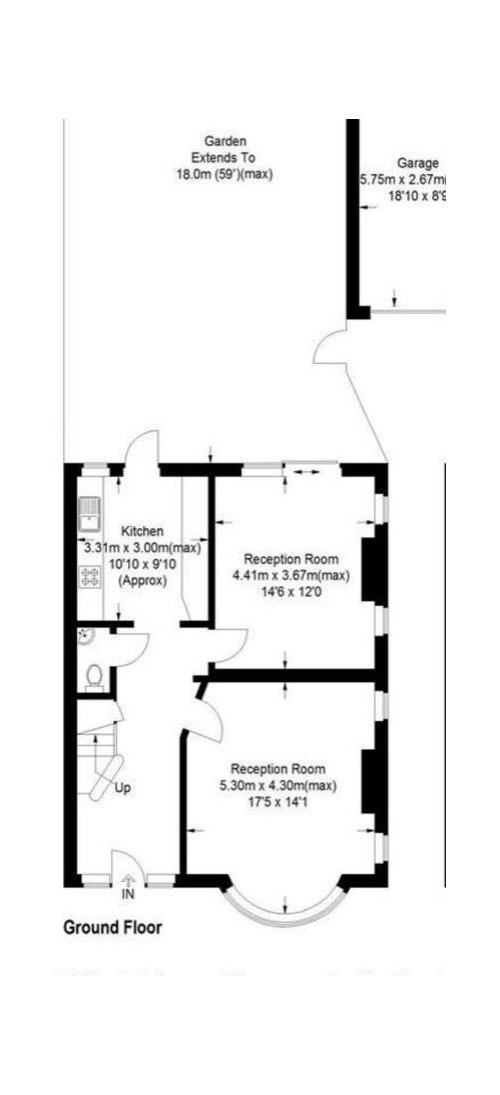
Hello. Looking to extend to add 1. extra room downstairs/ to be used as an extra bedroom and 2. add a shower as well (its just a toilet).
The front room to remain as the main reception, not a big fan of open plans/kitchen islands etc. consideration to be given to how the ’access’ to the rear would be..
Grateful for advice and ideas around what to change/extend/layout. Practical and light. Thank you.








rinked
Related Discussions
Ground floor rear extension
Q
Flat vs Pitched roof rear extension
Q
Single storey rear extension approx 8m x 4m
Q
Neighbour plans rear extension on boundary. Should I sign?
Q