Hi everyone,
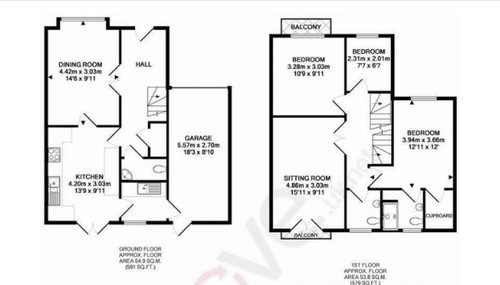
I'm in the process of buying a townhouse and facing a design dilemma. I'd love to get your advice on the best way to achieve my goals with minimal disruption to the existing utilities. Here's what I'm looking for:
- The sitting area is currently on the first floor, but I'd like to move it to the ground floor.
- I'd like to have an open plan layout on the ground floor: kitchen, dining, sitting room.
- I'd like to keep the cloakroom, a utility room (or a smart way to incorporate washer/dryer in the kitchen) and the garage or part of the garage.
- I'd like to take advantage of the view towards the garden (ie not having the utility room and garage towards the garden)
- Keep water, sewer, and electricity supply as close to existing spots as possible to minimize costs, if possible.
I've been told that converting the garage may devalue the house, and also building an extension would be much for expensive. Do you agree with these points?
Any suggestions on how to best reconfigure the ground floor to meet these needs? Thanks in advance for your help!
Below are the layouts of ground and first floor.








H A
H A
Related Discussions
Small sitting-dining room & odd furniture. Advice needed.
Q
Ground floor layout advice
Q
Ground floor, flooring (bamboo) and underfloor heating advice please
Q
Need a bathroom and utility room on ground floor
Q
Isla Cherry