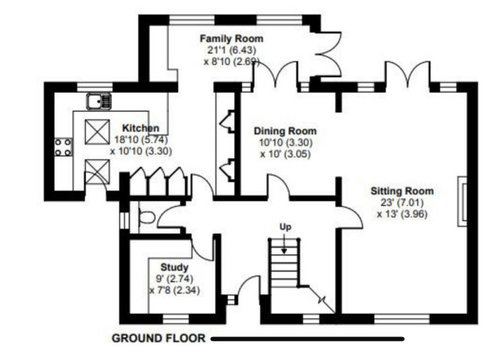
I have a 1980s house & the original living room had an L shape with a ’dining room area’ but the rear kitchen/diner/family room extension has turned the old dining area into a ’middle room’ and i feel I’m not making best use of it!
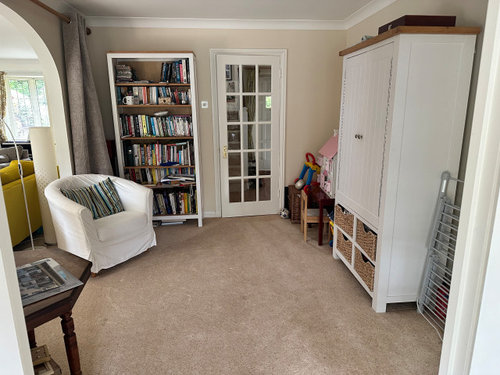
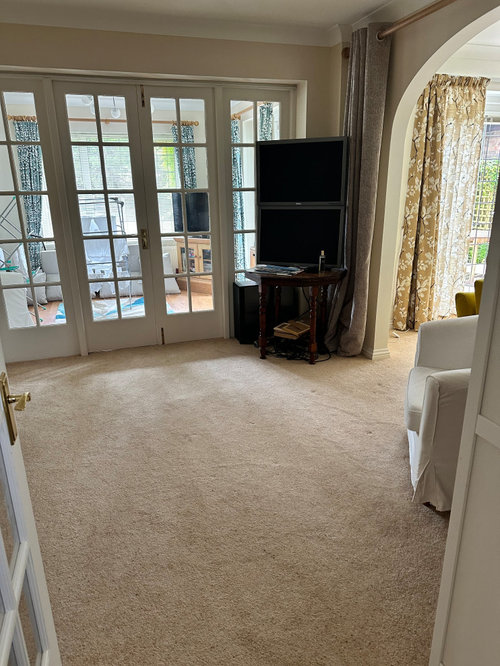
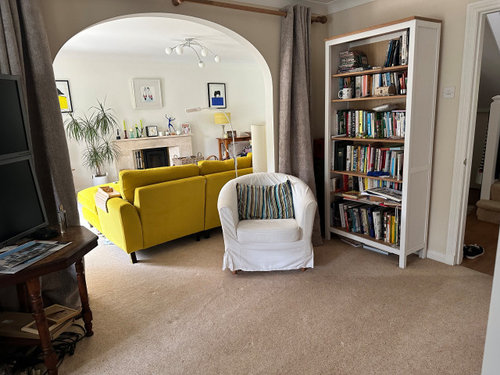
It currently has 3 entrances, a glass door from the hall, double glass doors into the ’family room’ and an old-fashioned open arch into the living room.
It’s not really use for anything in particular there’s a bookcase, drinks cabinet and some of my grandchildren’s toys plus we often dry clothes in the room so we have a drying racks here too!
I was thinking about turning it into a library/ snug perhaps creating a wall between the living room where the arch is, although that may make the room even darker. Perhaps getting a small sofa and moving our 2nd TV from the kitchen/diner, but I’m not 100% sure whether it would be used
The things we don’t have in our house are a utility room and somewhere indoors to store the drying racks although I don’t really want to turn the room into a utility room, even though that seems to be what we often use it for!
I’m terrible with ideas & vision & so am hoping some of you might have some thoughts to help me! thanks so much & im hopefully adding photos and layout







Isla Cherry
Black and Milk | Interior Design | London
Related Discussions
pillar in the middle of room help
Q
lamps in the middle of the room, how to light and avoid trailing cable
Q
A column in the middle of the living room
Q
Yay or No to moving the kitchen to the middle darker through room??
Q
Earl & Calam Design and Build Ltd
CWD