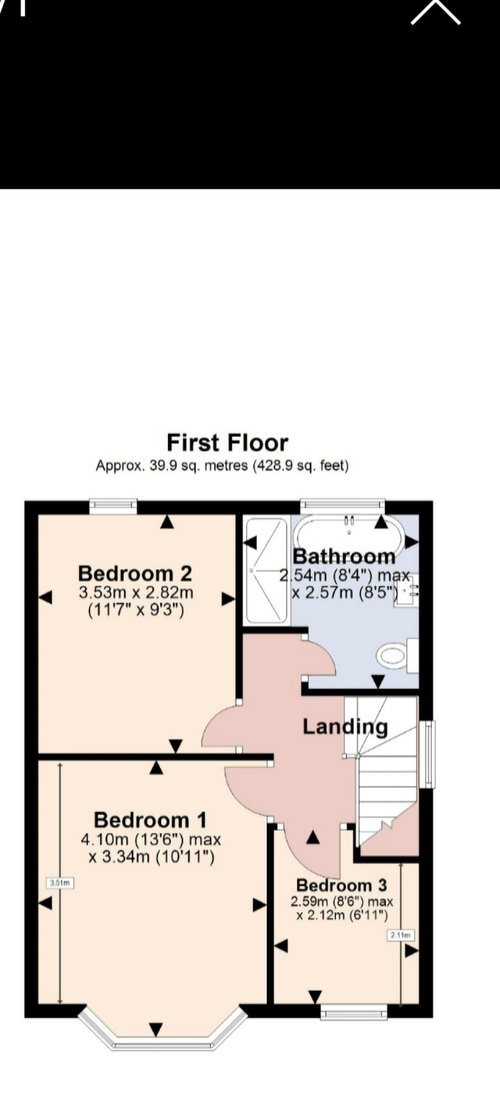
Would like some help please - if this is the floor plan, where would the staircase for a loft conversion go? Would it involve taking space from the small bedroom (and how much?). Grateful for your thoughts.
That's probably the obvious answer yes, but you could also look at a different location in bed 1 or 2 (or both). If you need help with creating more space we offer a space-planning and creative ideas service that would suit you perfectly for this - find out more https://www.anartfullifestudio.com/artfulvision. Let me know if you'd like to discuss further or feel free to book a (free) call.
Be mindful of head heights of your new stair. For both going up and potential clashes with roof rafters (depending of pitch direction of roof) and below where you place it relative to the existing stair. (Do not use spiral stairs!!!)
Fire regs
You will also be essentially turning your house into a three story dwelling. This opens up a whole new category of fire regulations within Approved document B. Which affects the escape routes and requires all walls, floors and doors enclosing the stair to be fire rated. You also cannot have open plan layouts at ground level which would compromise the stair escape. You also have more onerous fire detection and sounder requirements.
All very doable, just be mindful of the impact on the rest of the building. If not properly taken into account it can make mortgage on the property difficult for any future buyers.








An Artful Life
h | ARCHITECTstudio
Related Discussions
POLL: Loft conversion or cosy attic space?
Q
Loft Conversion, Garage Conversation or extension?
Q
Update & Thanks – Loft conversion plans in! Would love your thoughts
Q
Open plan loft conversion
Q