

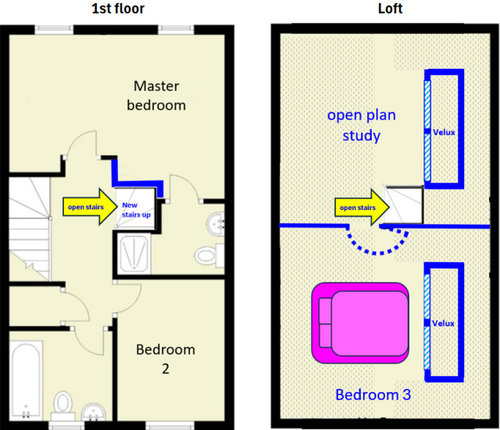
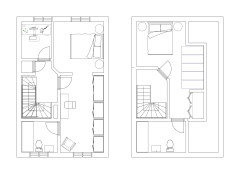
Open plan loft conversion
last year
last modified: last year
Featured Answer
Sort by:Oldest
Comments (17)
 last year
Related Discussions
Do I need planning to add a rear dormer to an old loft conversion?
Comments (2)Hey SS, if you want some expert advice from us then we offer free consultations to people like yourself. We've got over 30 years of experience and we do all the leg work for our clients when it comes to planning permissions and regulations. You can check out what we can do for you here if you like https://www.houzz.co.uk/discussions/north-london-loft-conversion-architecht-required-dsvw-vd~4271175?n=3 we hope you get the advice you need either way! Good luck!...See MoreAlternative Fire Regs solution on Loft Conversion terraced cottage
Comments (13)If only was that easy. I am waiting for Building regs man to get back to me for meeting. Every option in the past been discussed via my builder whom I no personally . Unless Somethings been missed we have already put to him about external fire escape stairs, the fact that new back bedroom and loft will all have new windows that a person can get out of (sure I asked about fire escape ladder which was met with a "No not sufficient" ). Its a cottage so ceilings low hence height to evacuate from a 2nd or 3rd floor in event fire would not take long. I no its down to me to put all options to buildings regs he isnt giving anywhere here and obviously its not his job to come up with solutions.Perhaps when he next comes round now so much has been done and he can see for himself windows are escape route. For now its looking like he wont sign loft off as an official 3rd bedroom. If I have to accept that , so long as I got firedoors on all floors so be it. In long run I would obviously like it signed off. Alternatively not now as monies tight but ny architect suggested months back that I possibly get a private building regs inspector who may be a bit more giving on alternatives, it would mean though paying a 2nd time gor building regs....See Morehelp! double storey rear vs single storey rear+loft conversion?
Comments (14)Hi Heather! At Urbanist Architecture we love helping our clients get planning permission and turn their dreams into reality! We are a team of planners, architects and engineers and we had the chance to work on over 500 projects in London that are similar to yours! We would love to help you progress from a ‘’pipe dream’’ phase into something real and amazing. Just to give you an idea of what we do, please visit our website: https://urbanistarchitecture.co.uk/ After getting in touch with us, we will carry out a free initial feasibility report and will send you a quote. We will help you formulate a brief, prepare design options and submit your planning application. We are experts in our field so we will be advising you along the way in order to deliver your dream project stress-free. Don’t hesitate to contact us!...See MoreLighting/electrical plan for loft conversion
Comments (3)If it were me I would move the WC closer to the stairs so that midnight flushes don’t disturb the bedroom next door. I would also add a sensor and LED so that in the middle of the night a light comes on without using the principal lights plus extractor. I would also ensure there is a socket somewhere convenient for a vacuum cleaner. You might think if you want phone points or TV/satellite points on this level too. And if there is a loft put a light switch on the landing....See More- last year
- last year
- last year
- last year
- last year
- last year
- last year
- last year
- last year
- last year
- 12 months ago
- 12 months ago
- 12 months ago
- 12 months ago
 PRO9 months ago








Didi Di