

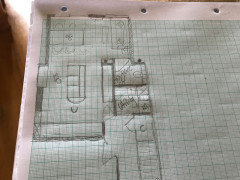
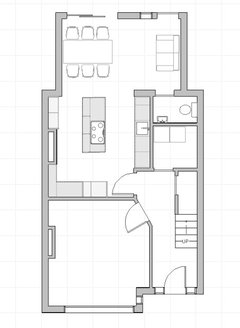
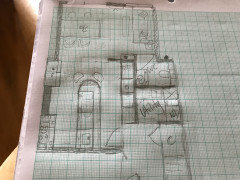
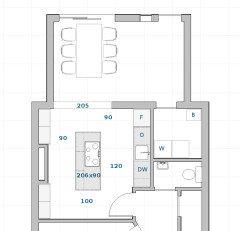
1930 kitchen / diner layout help
last year
Featured Answer
Sort by:Oldest
Comments (26)
 PROlast year
- PROlast year
Related Discussions
1930’s semi - best open plan layout for kitchen/diner or all open?
Comments (24)I’m struggling to find a way to have a kitchen/island (really would like an island to have useable counterspace), generous dining table (seating for at least 6 people) and a sitting area in the same room if we don’t open up the wall between the current front and back living rooms. Would it make more sense to have part of the garage incorporated into the kitchen? There is a slight difference in floor level though between the garage and kitchen (Step down into the garage). Or block up the current kitchen door and have the access to a dining/kitchen through the current back living room space and then somehow fit in a dining table and seating area?...See MoreKitchen/Diner layout advice - 1930s Semi
Comments (8)Congratulations on your new home! Great plan. My house is 1930s and the kitchen was minuscule! One day we decided to knock down the wall between the tiny kitchen and the living/dining room. Best thing we ever did. We blocked up the wall (apart from the door) creating a kitchen/diner at the back and the living room at the front. I sometimes wonder if we should have left it open plan? That’s a thought. I think swopping the kitchen and dining room over would be better. Of course it will cost more due to moving all the pipe work, but it would fit better. Finding a really good builder is the hardest part. You could ask for recommendations from family, friends and neighbours. You could also ask for recommendations on your local Facebook Town Group. There are groups like Trustatrade.com but I’ve not heard good things about such groups. Once you have a list of builders 🙏 you can draw up a list of work you want them to do and get three quotes. The cheapest isn’t always the best though. Wishing you every success....See MoreAdvice on layout for 1930s kitchen/diner/snug extension.
Comments (5)Hi, If i may I would like to ask about the extension first: Why are you not building over the boundary with your neighbour. This would allow you to build the extension in line with the existing party wall. As you are building within 3M of the neighbours property you still need a party wall agreement. Judging by the single roof light can I assume the roof is pitched from existing rear wall to new rear extension wall. If the side wall moved over then it would help to make the shape of the room more uniformed. The return nib could also be removed with the inclusion of a post of approx size 90mm x 90mm. Will the extension roof be vaulted or will the existing ceiling run through into the extension? Will the new support beams be inserted into the ceiling void or will they sit down under the ceiling? It looks to me as though the brushes steel cooker hood does not suit either of the kitchen styles. The separation of the hood also breaks up the flow of the wall units which I find a bit distracting. The island seating seems to be facing the wrong direction especially as you have removed the posts now. If I was designing the kitchen I would want the space to work for me. Currently there seems to be a lot of circulation space which could be better managed with a smarter kitchen layout. I would look at the island and write down what I want it to bring to the kitchen. Is is a focal point, where will my guests be looking from the stools, will I be cooking or prepping food on the island, how does the kitchen triangle rule work with this layout. It may be worth considering removing all of the kitchen units on the wall adjacent to the lounge and moving the island up by 600mm. Then I would looking at the position of the kitchen units on the other wall and consider only having only wall and floor units to stylise the design. The american fridge would need to be found a space. Not much help but something to chew on....See MoreHelp 1930 kitchen diner renovation.
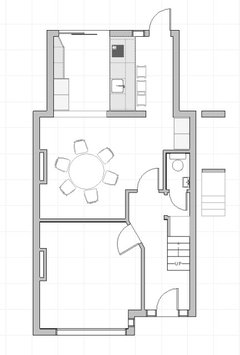
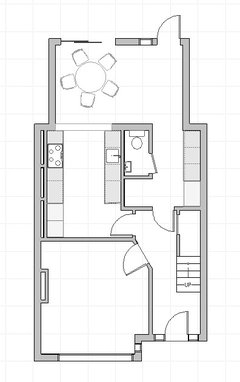
Comments (10)I think there are other options which would save the garden access and keep costs down by avoiding the side extension. Here's an example - have inverted the image so that the layout is the same as yours. But it all comes down to your list of priorities - looks like you want doors opening into front room and to keep the kitchen in existing position (to cut costs I assume) - but if those things are actually not that important then you have other options. I do prefer A for the bigger open space, but the compromise is the lack of kitchen storage (but maybe it's ok compared to what you have?). B has pantry but then the little seating area becomes the thoroughfare to the kitchen - and it'll feel more closed off coming in front door (can be good to not see right through house, but usually people like a long view to garden). I don't think getting to the toilet from the garden is that difficult in B, just need to walk through the extension, and it's easier to access from inside the house (and it's much bigger than the tiny one in A)....See More PROlast year
 last year
 last year
- last year
- PROlast year
- last year
- last year
- last year
 last year
- last year
- last year
- last year
- last year
- last year
- last year
- last year
- last year
- last year
- last year
- last year
- last yearlast modified: last year
- last year
- last year






Little Jem