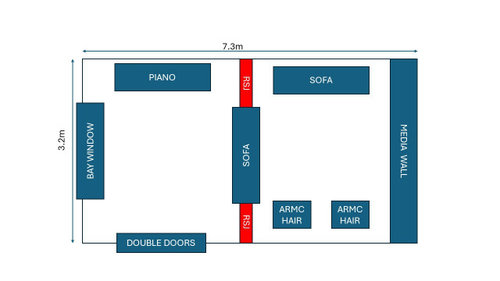
Looking for some design/layout ideas...Knocking front room and back room together to create one long living room. There will be an RSJ (red rectangle) but it will be hidden so the ceiling will be flush.There will be indirect lighting all around the walls via architraves with built-in LEDs.Questions:
- What lighting fixture(s) would you put on the ceiling and where would you place it/them? Nothing can go exactly where the RSJ is. Keen for the room to feel like one space so not sure on putting lights in what would have been the centre of each of the rooms in the original layout.
- Any thoughts on seating layout? Would armchairs be better facing the media wall?
- Where would you put the radiators!
All ideas/thoughts welcome!TIA







Black and Milk | Interior Design | London
Jim McIntyreOriginal Author
Related Discussions
Victorian open plan living/dining room layout ideas please!!
Q
Side extension layout ideas please!
Q
Rear extension layout design ideas please
Q
Lounge layout. Ideas please
Q
rinked