

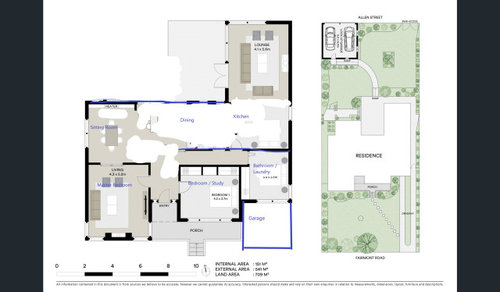

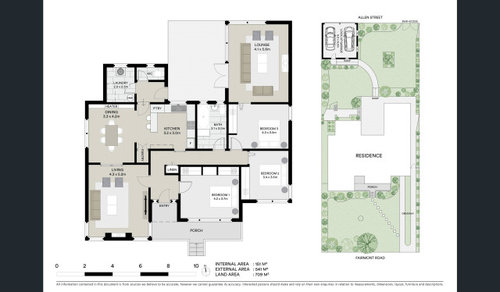
Renovation - Floorplan Layout Ideas
last year
last modified: last year
Featured Answer
Sort by:Oldest
Comments (24)
 last year
Related Discussions
Dilemma with floor plan / renovation / design ideas - Please help
Comments (15)Hi Dalida! Yes, your flat needs a renovation, specially in the bathroom and kitchen. The wooden floor looks nice. Before starting the redising, it will be necessary you make a 'wishlist'. I would recommend a bigger kitchen . Have you considered having only 1 bigger bathroom? How many peple wil be living in the flat? How many bedrooms do you need? Is the kitchen entrance as nice as the main one ? Would you consider turning the kitchen entrance onto de main entrance to the flat? Then you'd be able to enter to the kitchen space ( it can be an attractive open-plan design - look at this one we fitted in a small apartment) Imagine that where the mirror is, is where your window is. If you turn this entrance onto the 'main one', you'll be able to have a big bedroom on the other side of the flat ( where the main entrance). You can keep the entrance and use it, but not for guest ( not nice to have visitors entering through your bedroom). As you can see there're a lot of options to discuss. I would recommend you to contact a profesional that helps you with the process, because if you meet him/her you can design together a really nice flat. Which style do you prefer? Would it be posible to change the position of the gas boiler? How much storage space do you need? For the new bathroom I would recomend to have storage space, and a large mirror will help to make the space feel bigger. As you can see, there're a lot of questions and lots of decissitions to take. Don't hesitate contacting a profesional to help you in the process it will sabe you money and headaches! We're based in South of Spain, so we're not close to help you with the renovation, but I hope my comments help you! Good luck with the renovation, Sara Leiva Architect @ Mirasur Proyectos SL PS- My recomnendation is not to divide the flat into 2 smaller ones - it will be much more expensive, messy, and you'll have 2 non- attractive tiny flats...See MoreFloorplan layout ideas needed for an open-plan extension please
Comments (4)Because of the location of the toilet soil pipe, the logical place for the downstairs toilet is below, next to the garage wall. The utility is also good to keep towards the middle of the house as this will keep the lightest area of the room for the kitchen. (unless you have a muddy family and need to get them clean before letting them in the house in which case it goes near a door!) With the snug by the lounge, it puts a lovely kitchen and dining area right at the garden end of the extension to be in the brightest and most garden connected side. If you want to play with some ideas to develop the shape of the extension further and get a real feel for the new space, feel free to give me a shout. Emily x...See MoreHow to optimise space on this floor-plan?
Comments (16)Hi Andrew, Here is a quick sketch I came up with. You said that the north bay window doesn't provide a lot of light so that end could become a bedroom. but that does create a very cramped living area and a bathroom which is basically just off the kitchen. But if you have high enough ceilings you might be able to create a clever split height layout for a small, fully enclosed second bedroom (this should work for a 3m ceiling). These split level/low height spaces are becoming popular in the ‘Tiny house movement. By changing the bathroom around a low ceiling could be created over the toilet and bath, and then a bed could be added in the space above this and a wardrobe on the bedroom side. The bed would be reached with a ladder or built-in steps with storage under it. The area over the sink would be normal height with some storage space above. This creates a fully usable bedroom without using as much floor space but it is only really suitable as a guest or kid’s bedroom. It is definitely fair to say it's an even 2 bedroom flat. And because of the expense of the extra walls, floor and custom furniture, it’s usually undertaken by someone planning to live in the space themselves. So this may not be suitable for your case, I just thought it was an interesting and unusual idea. Please let me know what you think? And I wish you all the best with your project!! Phill...See MoreIdeas on renovation floorplan please
Comments (6)Hi John, Really interesting what you're trying to do. In terms of energy efficiency it's a good floorplan to start from because the external wall to internal space ratio is reasonable - discounting the conservatory. That's important to take into account if you're interested in applying passivhaus principles. Passivhaus is the gold standard in eco design but you can achieve a very good energy efficiency by applying the fundamental principles, without necessarily going for full certification. Also interesting is that it looks like you're thinking about swapping the more "public" spaces of the house - the kitchen diner etc, to the front, and the more "private" spaces - the bedrooms, to the back. But this then does change the relationship with the garden and clearly that is something that you also have a concern about. There is a lot to explore. I suggest that you consider what is most important to you for you to enjoy living there. You can get a free copy of my Design Your Home Vision Checklist to help you with that here: https://www.i-architect.co.uk/dyhvchecklist.html I'd love to redesign it for you and the best way to get my design input is to start with the Big Picture Plan. My next availability for that is March 7th. You can find out more and book that here: https://www.i-architect.co.uk/bpp.html Best wishes for you home design! Jane chartered architect eco-home and conservation area specialist www.i-architect.co.uk...See More- last year
- last yearlast modified: last year
 last year
- last year
- last year
 last year
 last year
- last year
- last year
- last yearlast modified: last year
- last year
- last year
- last yearlast modified: last year
- last yearlast modified: last year
- last year
- last year
- last year
- last yearlast modified: last year
- last year
- last yearlast modified: last year
- last year






oklouise