Hi Guys,
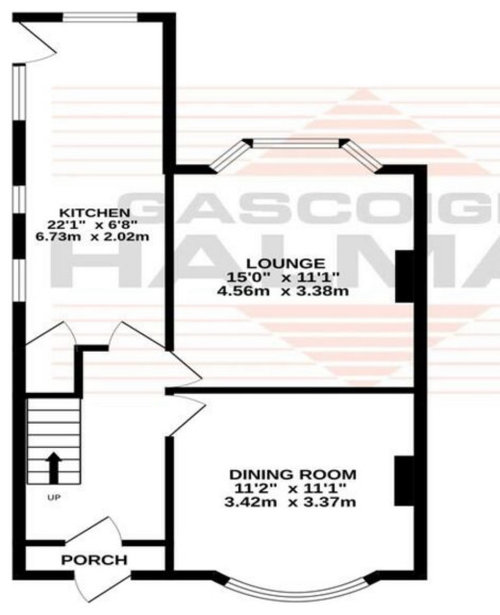
I have posted here earlier but didn’t much of advice. I am hoping you guys can make some valuable suggestions. We are planning on taking a wall down between kitchen and dining room and to make an extension to make it a little bigger. We also need a WC downstairs for our family needs. Ideally, I would like an island in the kitchen as I love to cook with a dinning table and a space for an L-Shape couch if possible.
We have had a few chats if there’s an app where we can potentially add our measurements then we can visualise some plans? Any advice would be appreciated 🙏.








katlucy
Umais ShafqatOriginal Author
Related Discussions
Kitchen/Living room reconfig. Broken plan
Q
DREAM HOME DILEMMA! Reconfiguration
Q
House reconfiguration. Open plan desire
Q
House reconfiguration and we need your help
Q