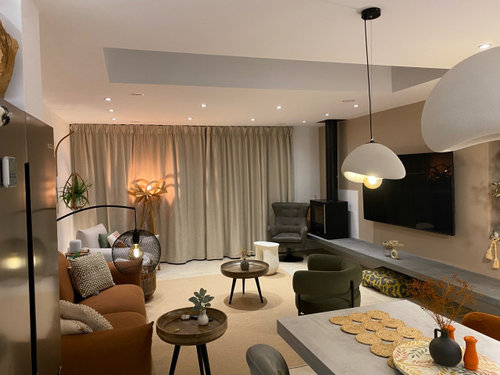
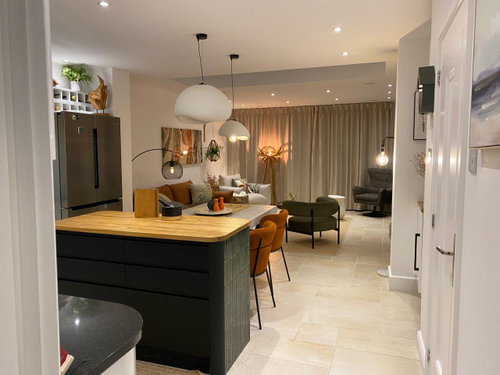
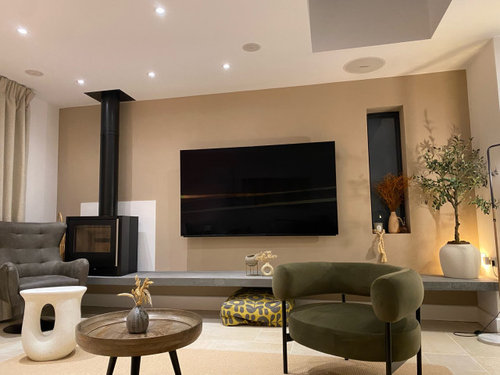
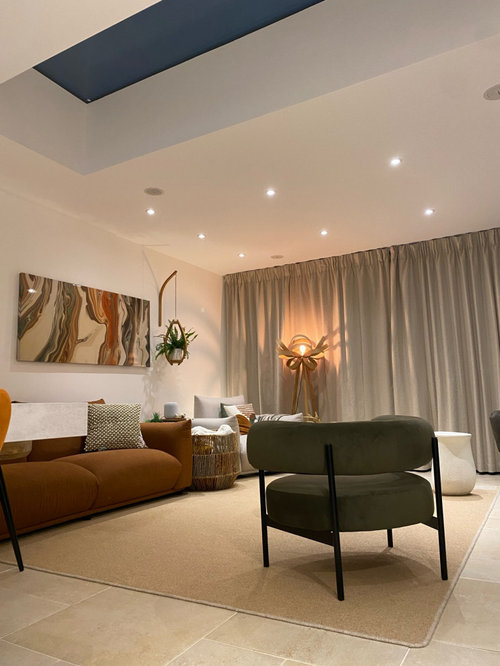
Hello all, I’m looking for help/ advice around staging furniture for my open plan lay out. Let me know if there’s anything I can change , add or remove to make the space more cohesive.Many thanks in advance
just personal opinion..I’d remove the dark grey chair completely, put the smaller chair in front of the curtains (at the mid point, then move the skipper lamp to the corner and push the sofa towards the curtains a little ) and move the light grey to chair where the green one is.
will that shelf support a log burner?? I’d have the stone behind the fire all the wayto the ceiling. Paint the rest of the wall dark to lose the tv. Maybe line the niche in wood and add soft lighting and lose that floor lamp there. Consider your plant locations, neither are good for watering. Maybe consider a larger coffee table rather than so many side tables, keep one for a table lamp and personally i’d centre the art over the sofa
Thank you so much! This is the kind of advice I’m after . I definitely agree with a lot of these suggestions I just couldn’t put my finger on the issues. I have tried many configurations but it still didn’t feel quite there.I’ll definitely give yours a go . Is it the black arc floor lamp I should lose or the one opposite it ?
Do give it a go, my reservation is the light grey chair is too big in front of the tv wall but hard to tell from a render! I meant lose the floor lamp in front of the tv wall, you could also consider wall lights, so you’re layering the light levels plus they don’t encroach on the floor space! if you went for wall lights you could also lose the arc lamp though?





minnie101
Ruru KayOriginal Author
Related Discussions
New Open Plan Layout Ideas and Advice
Q
to open plan or not to open plan?
Q
Ideas on where to move our downstairs loo so we can be more open plan
Q
Ideas for layout of open plan kitchen/dining/family area?
Q
minnie101