

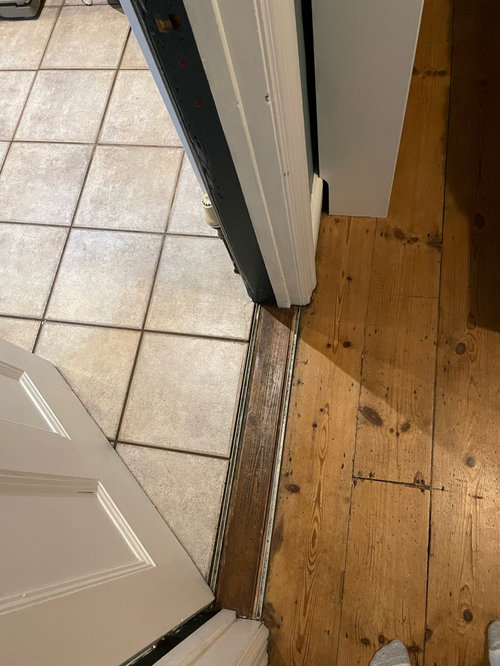
Help! Different floors when knocking through!
last year
Featured Answer
Sort by:Oldest
Comments (9)
 last year
 last year
Related Discussions
Knocking through to make open plan... Help!
Comments (9)Yep but that's different issues completely with sounds, but it does comply with building regulations. Is it something you would want regarding sounds/ privacy, think it's a personal thing. If you where adding a new bathroom that wasn't there prior, then you would have to put in an extract external air fan that will change the air 4 times within the hour and comply with building regs, have to put plumbing in for a shower should you need it in the future, have activity space allowing it to be used by disabled people safely, but that's not the case here since the bathroom is existing....See MoreVictorian knocked through living and dining room design same or diff?
Comments (16)Thanks Ensign! The magnolia comment was just about a temporary measure as the majority of the room is already magnolia and we have some leftover from recent touch ups to our rental. Definitely won't be magnolia long term. We originally had a room by room plan, but got waylaid as we had to rip out carpets and wallpaper from upstairs immediately to get rid of smells. Downstairs we haven't touched the kitchen/utility, although we have had to strip both halls, again due to smell. With the exception of dealing with the floor, our bedroom will be finished first as it doesn't need any tradesman input. Everything else will have to be done in bits and pieces as and when we can afford to get trades in to plaster/ deal with pointing outside causing damp and so on....See MoreKnocking through two reception rooms for through lounge
Comments (4)There is unlikely to be any reason why you cannot do this. You will need to consult a structural engineer who will do the calculations for the size of RSJ required. You will then need to submit your plans as your 'building regulations drawings' to the local Building Control as this is a notifiable alteration. Your builder or designer can do this for you. The Building Inspector will need to first approve the plans and calculations and then make a site inspection after the opening has been made and the steel is in place, but before you plaster over it. Please do get professional help to do this job Good luck...See MoreKnocking through victorian living/dining - HELP! :)
Comments (6)HI Kieran, There a lot of websites online where you can research the surrounds like: https://www.firesandsurrounds.co.uk/t/hearths-and-backs/marble-and-granite I see what you mean with two rooms and one whole in the wall. The other idea that you could do is have two very different looks for each room, I know the whole idea was to bring them together and you can still achieve that. You could have one room which is more formal, your guests would enter in there first, then the snug would be exactly that, more casual and cosy - that way you could still keep both fireplaces, but changing the feel of the room. To keep them both connected you could use the same wall colour throughout but say change the accessories and furniture, like mirrors, and sofa's etc. If you're still umm and ahhing the next best option would be to get the wall out first, live with the fireplace for a few days or a week first before you redecorate, see if it still bothers you then you'll know for sure if you need to have one of them take out. Then do full on decorating, painting walls etc. I hope this helps?! I would love to see what it looks like in the end, sounds like a fantastic project you have on your hands!...See More last year
- last year
- last year
- last year
- last year
- last year





Isla Cherry