Hi,
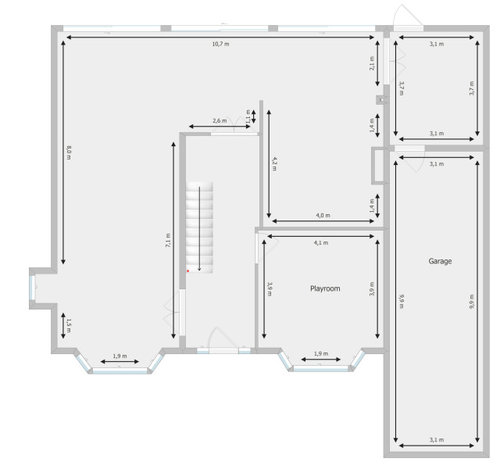
We're currently planning an extension to the rear of our property that will give us the attached basic layout.
Ideally we would like:
- A good size kitchen diner, ideally with the dining at the rear as well as an island/breakfast bar
- A nice living room
- A utility room
- A downstairs WC
- A cloakroom for coats and shoes
The size and position of the doors to the rear are not fixed, and we're also open to either keeping the space quite open or partitioning some of it off, perhaps in a way that would allow us to open it up at times (e.g. with sliding doors)
The challenges we're having are:
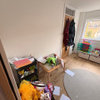
- The room behind the playroom would support a nice L-shaped kitchen layout, but we don't think there would be sufficient space for dining behind it. However, this room isn't an ideal living room either due to the location of the original fireplace (which we want to keep) making positioning of a TV tricky
- The room to the left of the hallway could be a better living room, especially if sectioned off, but then there's the question of where the kitchen would go
Any thoughts on the best use of this space?





James CrossOriginal Author
Jonathan
Related Discussions
Ground floor layout options
Q
Help with ground floor layout of victorian terrace semi!
Q
Review my Ground Floor Layout - London Terrace 1930s Property
Q
Help with the ground floor layout
Q
Bespoke Glazing Design