

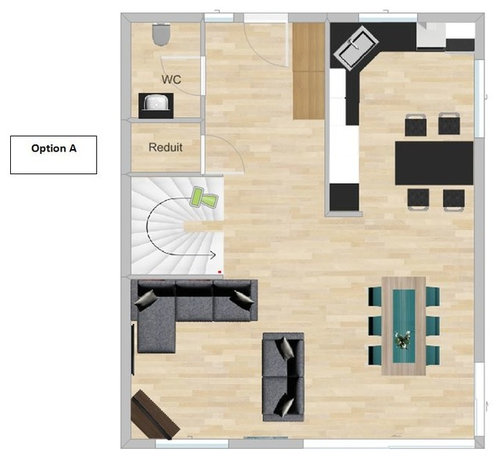
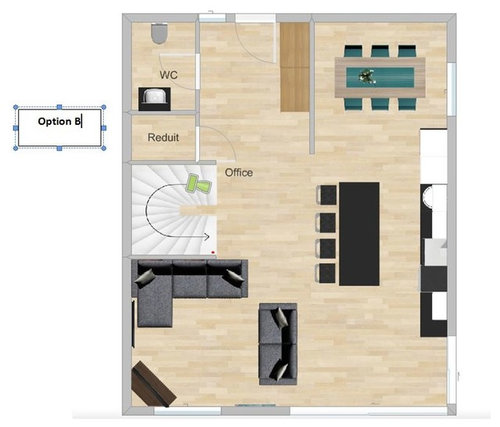
Ground floor layout options
10 years ago
Featured Answer
Sort by:Oldest
Comments (8)
 PRO10 years ago
 10 years ago
Related Discussions
Layout suggestions for existing ground floor/extension wanted
Comments (2)I wonder if maybe your planned snug is extremely small, compared to all the open plan space? Also, you seem unsure what it's going to be used for, which could lead to it becoming a 'nothing' room. It can't be both playroom and office without causing a lot of tension! Really think about how you like to use the different spaces in your house at the moment, and what is missing. I would personally use the intended snug as an office, use the current kitchen as a playroom - and keep those walls. I'd also build a new wall between the current dining room and kitchen to keep the office and playroom separate! Then I would remove the wall between the living room and conservatory and the dividing wall in the conservatory, put the dining room as you have on your plan, but move the kitchen to the bottom left corner of the drawing. That's just my opinion though - you have to think about what would work for you!...See Morelayout dilemma - open plan ground floor, master bedroom layout
Comments (3)You need to consider lots of things when designing overall floor layouts - walkway space, where the sun comes in from, how many inhabitants live here and how many likely guests etc - your kitchen dining for example doesn’t look to have enough walkway space around it and looks too small for six as you’d be overlapping plate space etc etc For projects like this, if you plan to live here some time, it’s worth booking a pro ( like a concept planner ) to either check things through with you, ie working with you to get things right - taking on board all of the info available and coming up with a viable safe design. If you click on my name or icon, you can have a look at the sort of design I’m talking about - as we have some past projects on our pro page. Nb. If this is just a house flip then what ever you do will probably be redone by new owners anyway, so not so important !...See MoreGround floor layout dilemma, full open plan or separate living
Comments (11)I think you're right to move the kitchen into the new extension. You can close off the living area with a stud wall or I've seen some half walls with sliding window partitions that allow in light and the ability to open up the space whilst still remaining enclosed. If you want some flexibility, you could design the windows, services, UFH, flooring etc in a way that would allow you to easily add a stud wall to close off the snug/back lounge, if you decide the 'openness' doesn't work for you further down the line. I feel like you could make the middle room (anteroom) work harder by relocating some of the doorways from the hall. If you push back and rotate the toilet, the door wouldn't then open out to the front door and you claw back some breathing room at the immediate front entrance. You'd also have light and an open-able window in the utility/cloak area as well as more wall space for the sofa in the front lounge 1 = 100 x 60 x 200 wardrobe for cloak cupboard 2 = 40 x 60 x 200 cleaning cupboard...See MoreGround floor internal re-configuration - options
Comments (9)I am not a fan of the dog leg designs - I am unsure about the pinch point but also I am not a fan of the much more awkwardly sized and shaped sitting room. I am sitting somewhere around.. 3-5-4. It may help you to see them drawn up properly - so may be worth consulting a concept planner / interior design layout package to be able to see it.. this will show you what you can fit. With my layout package, we also have 3D images and a 3D video included so you can see what it looks like from different angles - i.e how much of the back can you see, what does the step in the dog leg look like, what can you fit into the utility at different points. Layout packages are cheaper than getting an architect or redoing plans once you have them, so it is a good first step to ensure you get it the right the first time. I think 4 is a great contender! ... I like that it keeps the back nice and open, and I like the access and size of the sitting room. I like that the utility is at the front in the darker area but still with good access (this would depend on the kitchen position). I like the size of the open plan and the impact it will have on entering from the hallway. It is also great that you keep some of the garages for storage as that is actually invaluable in most homes (to have that bit of storage - Christmas tree, tools etc). It is hard to give too much input because we usually do an in-depth brief to really understand how you want the space to work and what is required within it - but 4 is where I would be looking and tweeking things (3 maybe a little more cramped having a longer, less squared space). I hope that helps and wish you the best of luck with your project. Do keep us all updated. Gina...See More- 10 years ago
- 10 years ago
- 10 years ago
- 10 years ago
- 10 years ago




Christine Harrison Fine Art and Mosaics