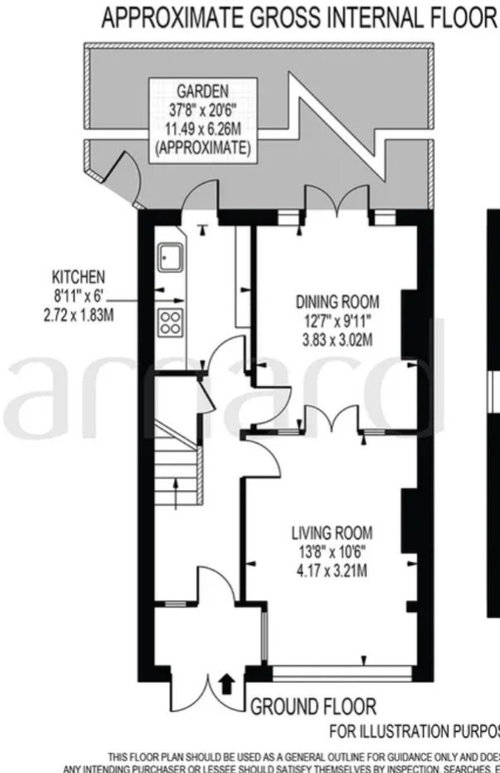
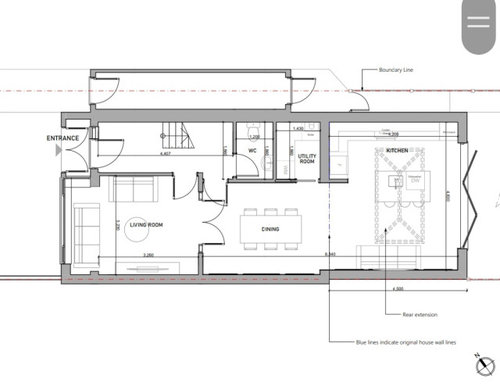
Hello, we are currently doing extension ,and I am seeking advice regarding layout for kitchen, utility room and cloakroom with family dinner. I have attached original and new floor plan. While the proposed design incorporates some improvements, we’re looking for suggestions to better meet our needs.









Isla Cherry
shazia faisalOriginal Author
Related Discussions
Ground floor layout - please help! - open plan
Q
Ground Floor layout advise - close to submitting plans!
Q
Recommendations on ground floor layout?
Q
help to rethink my ground floor layout
Q
shazia faisalOriginal Author
Isla Cherry
chloeloves
shazia faisalOriginal Author
Isla Cherry
minnie101
Isla Cherry