Hi all,
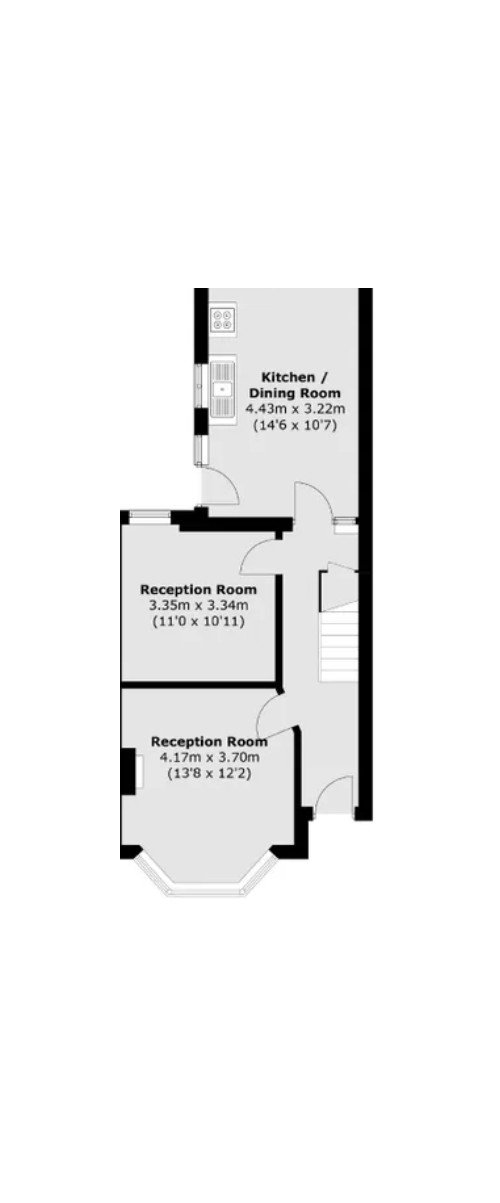
We are hoping to get our house renovated and do side and rear extension. We are thinking if it is possible to include a utility room and pantry. We can negotiate the pantryi but definitely would like to have a utililty room. side extension is about 1.5 m and we can go for 3 meter into the garden under the permitted development. We thought to have a utility room on the left when entering to the kitchen and have a seperate patio for it. The second reception room's widnwo will be looking over the utility room's patio. But I am thinking if havign a mini utility room there would be feed awkward as we are creating a long corridor. This will be a mini utility room perhaps about 2x 1.5 m or so. The other thing if a pantry will work here - a small area where we can walk into, it does not have to have a door but something like a super mini kitchen with counter, and cupbaords. Any ideas will be appreciated. thank you







Isla Cherry
HU-588256254Original Author
Related Discussions
Tiny galley kitchen leading into small utility area -terraced house
Q
Help with kitchen/utility room layout and access
Q
Help needed - layout of kitchen/access to utility
Q
Enough space to create a utility room and separate shower room?
Q
HU-588256254Original Author
Isla Cherry
HU-588256254Original Author
Isla Cherry
Oraanj Interior design