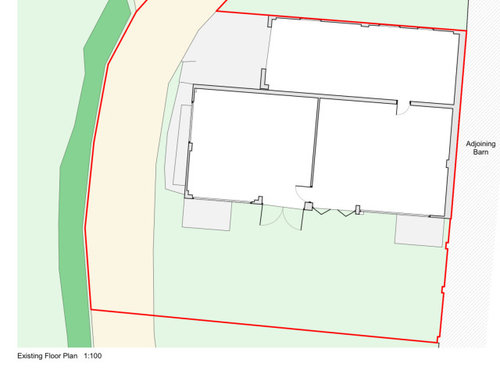
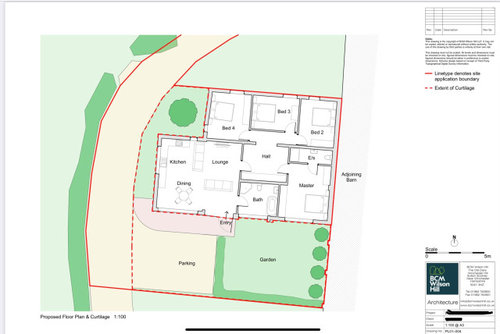
So i got lots of helpful suggestions re a barn conversion previously but now my friends have prior approval to convert a different barn on the same site. Prior approval is a quirky planning provision that allows conversion of an existing agricultural building subject to a series of conditions. One of the conitions is that you cannot extend the building. Not even a little bit. The building is two adjoining single storey buildings. There are some existing windows and doors and some of them could be moved. There is a neighbours barn marked ‘adjoining barn‘ on the plan. The plan is North to the top. The plan submitted is just a rough guide as planning is essentially for change of use rather than detailed layout. i think the rough layout of kids bedrooms at the northern end and master to the eastern end but i think the bathroom hall ensuite could be better thought out perhaps have the bathroom and ensuite adjacent to enable plumbing and perhaps not have the access to the family bathroom right next to the front door. Any suggestions or things to consider?
Existing plan
Rough proposal






Jonathan
alnm_coxOriginal Author
Related Discussions
Need help to design single storey in style of barn conversion
Q
Acoustics in barn conversion: ideas please!
Q
POLL: Barn conversion - dream or nightmare?
Q
Looking for some layout help as planning a downstairs conversion
Q
Jonathan