

Tricky bedroom layout
last year
last modified: last year
Featured Answer
Sort by:Oldest
Comments (12)
- last year
 last year
Related Discussions
Main bedroom dilemma: Bedroom layout, walk in wardrobe(?)
Comments (9)Just a thought, what about putting the bed against the wall of the walk in wardrobe and you can still have your headboard, no need to change or move a radiator and the wife's side of the bed would be next to the wardrobe entrance. It's all a bit cramped by the looks of things and while you'll have your ensuite and your walkin wardrobe you'll still be walking into a box room. Another thought I had to to lose the bedside cabinets and increase the appearance of space would be in to have the bed side lights on the partition wall and the storage built into the stud wall with pull out shelves for those breakfast in bed moments and cups of tea. Change the door to open onto your landing as well!!! Good luck...See MoreNeed help for my bedroom layout for an usual room
Comments (10)Hi, This looks very similar to what we've just gone through with our top floor (with sloping ceilings) for our master suite. I spent hours and hours looking at pictures of loft conversions how to figure it out! We ended up using a designer who was amazing in helping us visualise the space. I would highly recommend getting some 3D renders done of the room (a few hundred pounds) with different options so you can really see how things will look. In wasn't until our designer (Gina from Create Perfect) did the 3Ds and put people in so I could see the impact of head height that I could really 'see' the space. She did us 3D plans and then progressed onto full 3D renders. We would have made some very costly mistakes working just off architect's plans... wardrobes with lots of low level wasted space, a toilet that you would have to bend down to get to and a bed that you couldn't sit up properly in, to name a few!) I've attached a few pics of some of the 3D renders that helped us decide what not to do! Along with one of what we did decide. Good luck whatever you do but my advice would be to spend a little bit of money upfront and make sure you get it right...See MoreMaster bedroom layout design ideas
Comments (12)The attic internal walls are not built so can be arranged in any position. The windows can also be moved. Here is the first floor layout....See MoreLayout of bedroom help needed please
Comments (13)I like the idea of a day bed under the window. I really like this one by Ferm Living. I would however just ask if the fact it won't be symmetrical to the bed bother you? If it would then as said before you could have the tv over the dressing table by the entrance door. I like honeypoppets idea of the Samsung art tv and you can get dressing tables with fold away mirrors which won't block the tv and then leave the top left hand corner for a chair and table. if you want specific furniture and accessory ideas could you give an idea of styles and colours you like as you don't have any ideabooks set,up. What's also going on the floor?...See More- last year
 last year
 PROlast year
 last year
 last year
 last year
 PROlast year
- PROlast year
- PROlast year
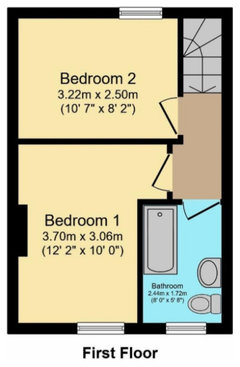
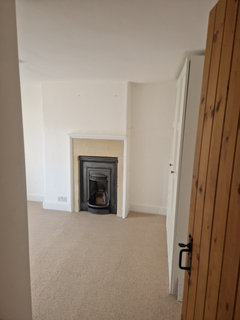
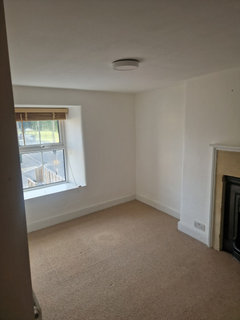
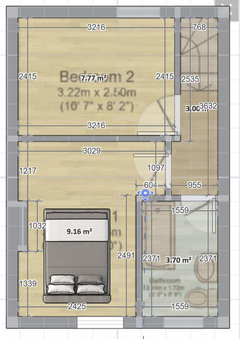
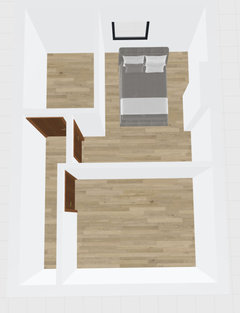

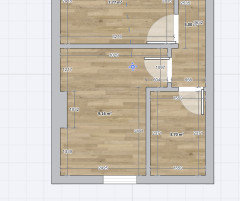






katlucy