

Advice wanted on tricky kitchen/bottom floor layout.
Hi,
we have recently moved into our new (hopefully 'forever') home, and looking to revamp the bottom floor, but struggling with finding the best solution. Just for context, the current kitchen is at a lower level (4 steps down), and the windows all have very low sills, so can't run a countertop across them. We have two young kids and family living away (that come to visit), so the main aim is to create a more open plan space. We also like to cook/want decent kitchen space.
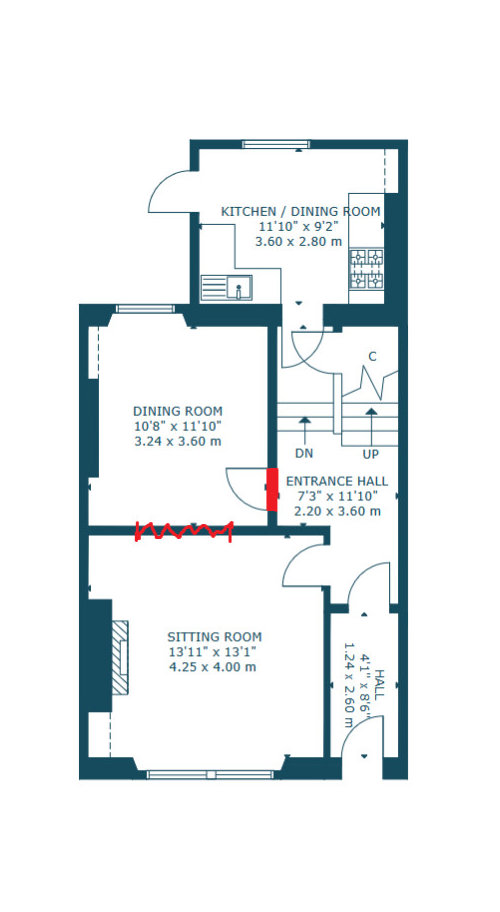
The things we agree on:
1. Move kitchen to the current dining room.
2. Wall off the door in the current dining room, and open up the wall to the sitting room.
3. The right hand wall of the old kitchen will be tall cupboard and a run of countertop as a 'utility' space.
For the rest, we have two main options (which we disagree on). The pictures are just a rough layout to get a better sense of space - the 3D images are taken from the sitting room looking in.
1. Make a dining kitchen, and use the current kitchen space as a snug/kids playroom.Pros: My partner is keen on having a separate living space (I'm less fussed), the kitchen probably looks best as an L.Cons: Countertop space is limited (IMO), and kitchen could feel a bit cramped. The 'utility' should help, but it will be a faff to access.
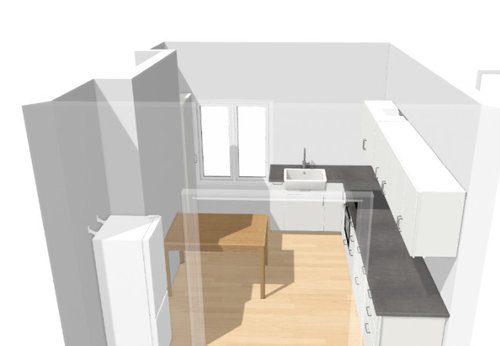
2. Open a doorway between the new and old kitchens (with steps going into the old kitchen), and make the old kitchen a dining room.Pros: Much more countertop + open space in the kitchen. Utility is much better connected to the kitchen, which makes it much more usable.TheCons: Lose the snug (might be a bit of a waste of the main room facing the garden), and kitchen maybe looks a bit odd? Especially the countertop that stops abruptly at the alcove in the top left (the window is in the way otherwise).

There is an option 3 that is a variation on 2, but opening up the fireplace on the left and putting the hob in there (not entirely convinced about hobs in fireplaces + not sure how feasible it will be to open it up though).
Apologies for the long post, but was hoping for thoughs, options we haven't considered, etc.
Comments (13)





tab darcy
tab darcy
Related Discussions
Kitchen layout advice needed
Q
Tricky downstairs layout - How would you create a good flow?
Q
Tricky layout in Victorian semi - Advice appreciated!
Q
Kitchen layout advice!!
Q
HU-217489221Original Author
tab darcy
tab darcy
Devyra Atelier
HU-217489221Original Author
chloeloves
chloeloves
katlucy
katlucy
HU-217489221Original Author
chloeloves