

Lounge-Diner Layout
Hello
Thanks for reading this! I was going to post a single thread about layout and design of the same room, but writing this part became so long I thought it might be better to split them into two separate threads.
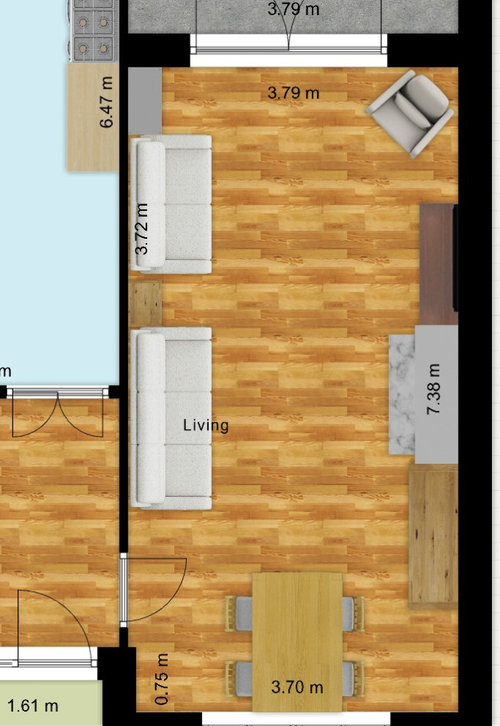
We're about to decorate our lounge diner for the first time in yonks and was wondering if there was anything we could do with the layout.
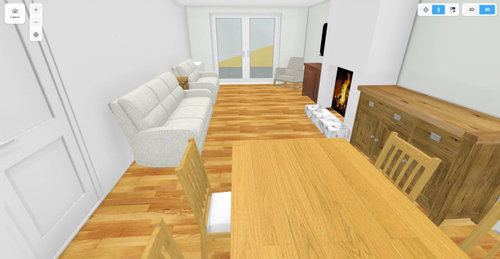
Ideally we'd love more of a kitchen diner, and although the kitchen is fairly large the shape and flow doesn't lend itself to a full sized table once you include the chairs, so we've got a smallish table and a couple of chairs - primarily for the kids to be close to us if they're eating separately (usually breakfast). Therefore we're 'stuck' with the main table in the lounge, We've always felt it therefore makes sense for this to be close to the door, otherwise you're carrying the food through the lounge section to get to the table.
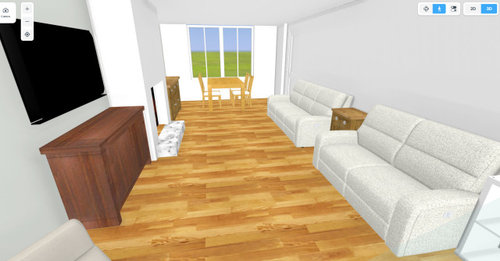
The other issue is that it's quite long and thin. We don't really like the sofas in a line like this but can't think of an alternative. On occasion we do all watch something as a family so the two sofas need to be in a position to see the TV. In a previous house, we had them opposite one another with the TV at the end, and also at 90 degrees to square off the area at one point too. However if we tried this here we'd either block the patio (French) doors or it would naturally fall where the fireplace is and therefore the room is naturally narrower and you'd be squeezing past the sofas to the get to the lounge area.
Really I have two questions on layout:
1) Without altering any walls can anyone suggest any improvements to our layout please?
2) Longer term, I was wondering about knocking through from the Kitchen to create (yet) another door, this would roughly be behind the small cabinet between the sofas. This would allow us to move the table to the other end and create a much nice dining experience. Blocking up the hall to lounge door, would give good options for layout at the lounge end but a) I don't like having to go through the kitchen to get to the lounge and b) the hall is quite dark and the lounge quite light, the glass door lets a lot of light into the hallway and blocking this would make the hallway a lot darker. In the shorter term, this would be a pain as it would mean rearranging our radiators in both the Kitchen and lounge and rerunning the electrics in the kitchen so would probably be a five year plan or something.
Thanks again!
Comment (1)






Isla Cherry
Related Discussions
Lounge/diner /kitchen layout
Q
Please help me decide on my lounge / diner / kitchen layout
Q
Advice on layout for odd shaped kitchen, lounge, diner
Q
How to layout new kitchen/lounge/diner, help!!
Q